For Sale: 42056 Mcbain Line, Port Stanley, ON - REW
Boost your listing
Listing featured. Your listing will be featured on REW.
View featured placement
$709,500
3 bd • 2 ba • 1500 - 1999 sf • House

42056 Mcbain LinePort Stanley, ON, N5P 4P4

  • 3 Bed
  • 2 Bath
  • 1500 - 1999 Sqft
  • House

About this home

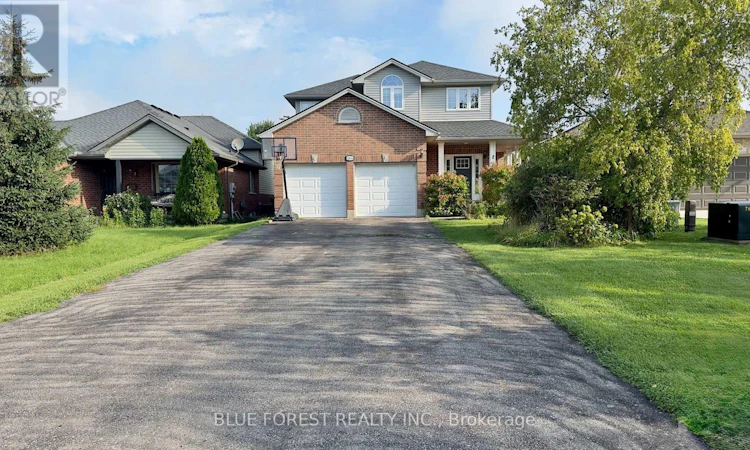
HUGE 45 FT x 370 FT LOT | 10 MINUTES TO LONDON | PARKING FOR 6 | SOUTHWOLD SCHOOL DISTRICT. Welcome to Lynhurst Village, a beautiful community just 10 minutes from London and approximately 15 minutes from Port Stanley. Surrounded by parks, walking trails, and nature, this location offers the perfect blend of peaceful village living and convenient access to the city. This stunning two-storey home sits on an exceptionally deep 45 ft x 370 ft lot, offering incredible outdoor space and future possibilities. The main floor features a welcoming open foyer, 9-foot ceilings, and large windows overlooking the expansive backyard. The spacious, updated kitchen is designed for family living and entertaining, complete with a large island, granite countertops, and plenty of workspace. A cozy gas fireplace, convenient mudroom, and updated 2-piece bathroom complete the main level. The fully updated second floor offers a spacious primary bedroom with a walk-in closet and cheater ensuite, along with two additional well-sized bedrooms. The lower level provides an excellent family and recreation space, featuring a study area, entertainment area, and a dedicated room with potential for a future bathroom. Outside, enjoy parking for up to 6 vehicles, a two-car garage, a garden shed, and an enormous backyard with plenty of room for a future addition, pool, or other outdoor projects. With one of the largest lots on the street, this property offers space, flexibility, and tremendous potential. Don't miss this rare opportunity to own a spacious home on an extraordinary lot in Lynhurst Village-just minutes from London! (id:63626)
Listed by: FEBIN RAPHEL, Salesperson, BLUE FOREST REALTY INC.

Home facts and features

Price details
List Price
Gross Taxes for 2025
$4,780
Home facts
Bedrooms
3
Full Bathrooms
1
Partial Bathrooms
1
Parking Spaces
8
Parking Details
Attached Garage, Garage
Property Type
House
Lot Size
45 ft x 381 ft (17520 ft²)
Depth
381.7 feet
Frontage
45.1 feet
Title
Freehold
Exterior Finish
Brick, Vinyl siding
Heating Type
Forced air, Electric
Cooling
Central air conditioning
Basement Details
Finished, Full
Features
Carpet Free, Sump Pump
Appliances
Water Heater
Agent details
Primary Agent
FEBIN RAPHEL
Primary Broker
BLUE FOREST REALTY INC.
Secondary Agent
ABHILASH MATHEW
Secondary Broker
BLUE FOREST REALTY INC.
Listing details
Days on REW
1 Day
MLS® Number
X14133310
Source
Canadian Real Estate Association
Board
London and St. Thomas Association of REALTORS®
Is this your listing? Help it to stand out.

Mortgage Calculator

provided by REW Digital Ltd
Estimated Payments
Purchase Price
Mortgage Total
Down Payment
Amortization
25 Years
Interest Rate
3.99%

Connect with our mortgage partner

Frank Mortgage

Frank Mortgage

Canada's No Fee Mortgage Marketplace

Online mortgage broker offering quick and simple access to Canada's top lenders – compare rates and complete your mortgage in a secure online environment

Connect with a mortgage expert

The displayed rates are provided as guidance only, are not guaranteed, or are to be considered an approval of credit. Approval will be based solely on your personal situation. You are encouraged to speak with a Mortgage Professional for the most accurate information and to determine your eligibility.

Property Insights

Monsignor Morrison School
  • Catholic
  • JK - 8
St. Anne's School
  • Catholic
  • JK - 8
St Joseph's High School
  • Catholic
  • 9 - 12
School catchments and distances are intended to be used as reference only. To verify enrolment eligibility for a property, contact the school directly.Report Incorrect Info
Listing data is subject to copyright, disclaimer, and additional requirements from the data provider. See our Terms of Use for terms applicable to this listing. Listing data was last updated on 2026-10-31.
We use cookies and other technologies for functionality, security, and to provide you with a personalized experience on our online services. By continuing to use our online services, you agree to our Privacy Policy and Terms of Use. For information on how to adjust your privacy settings, visit our Cookie Policy.
Dismiss