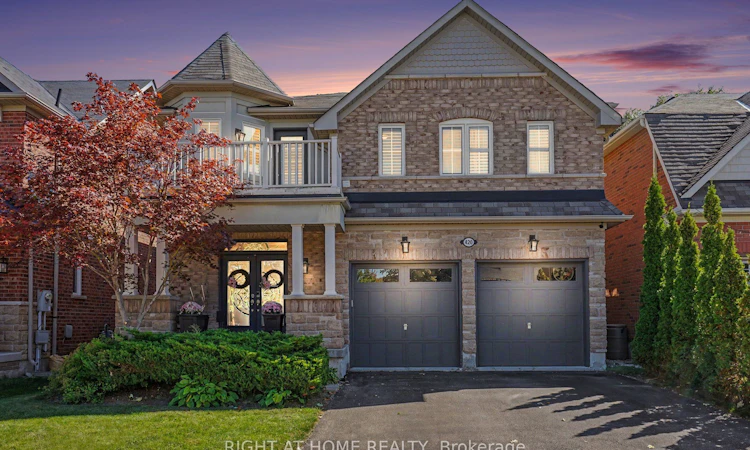
For Sale: 420 Kincardine Terrace, Milton, ON - REW
Boost your listing
Listing featured. Your listing will be featured on REW.
View featured placement
$1,299,900
4 + 1 bd • 4 ba • 2000 - 2500 sf • House

420 Kincardine TerraceMilton, ON, L9T 8E9

Scott
  • 4 + 1 Bed
  • 4 Bath
  • 2000 - 2500 Sqft
  • House

About this home

5 REASONS YOU'LL WANT TO CALL 420 KINCARDINE TERRACE HOME! First, an INCREDIBLY RENOVATED and thoughtfully designed layout featuring 9ft main floor ceilings, a CUSTOM-UPDATED KITCHEN with smart organizers, soft-close cabinetry, a massive centre ISLAND, GRANITE COUNTERTOPS, dramatic 7.9-ft sliding doors overlooking the backyard, pot lights, hand-scraped ceilings and gorgeous 7.5" WIDE-PLANK HARDWOOD FLOORS, plus 4 spacious bedrooms, convenient 2nd-floor laundry, a primary retreat with TWO WALK IN CLOSETS & spa ensuite, a 3rd bedroom with walkout to its own SUN DECK, and an open-concept 2nd-floor OFFICE AREA perfect for a home office, sitting room or library. Second, a RARE WALK OUT BASEMENT, constructed in 2022, offering a bright open-concept family lounge with another impressive 7.9-ft wall of sliding doors, modern 3-pc bathroom & bedroom currently used as a gym, with SEPERATE ENTRANCE and rough-ins already in place for a kitchen and laundry, making it ideal for an in-law suite, multi-generational living, guests or additional family space. Third, an incredibly charming & welcoming FAMILY NEIGHBOURHOOD where neighbours stop to say hello and come together for street events, with walking distance to RAVINE AND GREEN SPACE, trails, great schools, Sherwood Community Centre, Milton Library, Starbucks and a convenient plaza, plus easy access to major highways for commuters. Fourth, your own BACKYARD OASIS featuring a newly constructed low maintenance composite deck with custom glass railings, peaceful views overlooking adjacent greenspace and an above-ground pool, creating the perfect setting for summer BBQs, entertaining or relaxing outdoors. And fifth, a home designed to grow with you, offering multiple living spaces, 5 bedrooms in total, a dedicated office area, spacious lower-level family lounge and incredible future potential for an in-law suite, guest retreat, teen space or multi-generational living. The garage is also set up with wiring for your ELECTRIC VEHICLE.
Listed by: Alexandra Piasecka, Broker, RIGHT AT HOME REALTY

Home facts and features

Price details
List Price
Gross Taxes for 2026
$6,220
Home facts
Bedrooms
4 + 1
Full Bathrooms
4
Parking Spaces
4
Parking Details
Private Double, Inside Entry
Property Type
House
Lot Size
40 ft x 100 ft (4012 ft²)
Depth
100.09
Frontage
40.09
Year Built
6 - 15 yrs old
Exterior Finish
Stone, Brick
Heating Type
Forced Air, Gas
Cooling
Central Air
Pool
Above Ground
Basement Details
Walk-Out, Finished with Walk-Out, Separate Entrance
Features
Deck
Community
Agent details
Primary Agent
Primary Broker
RIGHT AT HOME REALTY
Listing details
Days on REW
1 Day
MLS® Number
W13830676
Source
Toronto Real Estate Board
Is this your listing? Help it to stand out.

Mortgage Calculator

Estimated Payments
Purchase Price
Mortgage Total
Down Payment
Amortization
25 Years
Interest Rate
3.99%

Connect with our mortgage partner

Frank Mortgage

Frank Mortgage

Canada's No Fee Mortgage Marketplace

Online mortgage broker offering quick and simple access to Canada's top lenders – compare rates and complete your mortgage in a secure online environment

Connect with a mortgage expert

The displayed rates are provided as guidance only, are not guaranteed, or are to be considered an approval of credit. Approval will be based solely on your personal situation. You are encouraged to speak with a Mortgage Professional for the most accurate information and to determine your eligibility.

Property Insights

Queen of Heaven Elementary Catholic School
  • Catholic
  • JK - 8
Escarpment View Public School
  • Public
  • JK - 8
P. L. Robertson Public School
  • Public
  • JK - 8
J M Denyes Public School
  • Public
  • JK - 5
Anne J. MacArthur Public School
  • Public
  • JK - 8
St. Benedict Elementary Catholic School
  • Catholic
  • JK - 8
Jean Vanier Catholic Secondary School
  • Catholic
  • 9 - 12
Martin Street Public School
  • Public
  • JK - 5
Milton District High School
  • Public
  • 9 - 12
Our Lady of Victory School
  • Catholic
  • JK - 8
School catchments and distances are intended to be used as reference only. To verify enrolment eligibility for a property, contact the school directly.Report Incorrect Info
Listing data is subject to copyright, disclaimer, and additional requirements from the data provider. See our Terms of Use for terms applicable to this listing. Listing data was last updated on 2026-09-25.
We use cookies and other technologies for functionality, security, and to provide you with a personalized experience on our online services. By continuing to use our online services, you agree to our Privacy Policy and Terms of Use. For information on how to adjust your privacy settings, visit our Cookie Policy.
Dismiss






