For Sale: 42 Workmens Circle, Ajax, ON - REW
Boost your listing
Listing featured. Your listing will be featured on REW.
View featured placement
$888,888
3 bd 3 ba 1500 - 2000 sf Townhouse

42 Workmens CircleAjax, ON, L1T 0N7

Northwest Ajax
  • 3 Bed
  • 3 Bath
  • 1500 - 2000 Sqft
  • Townhouse

About this home

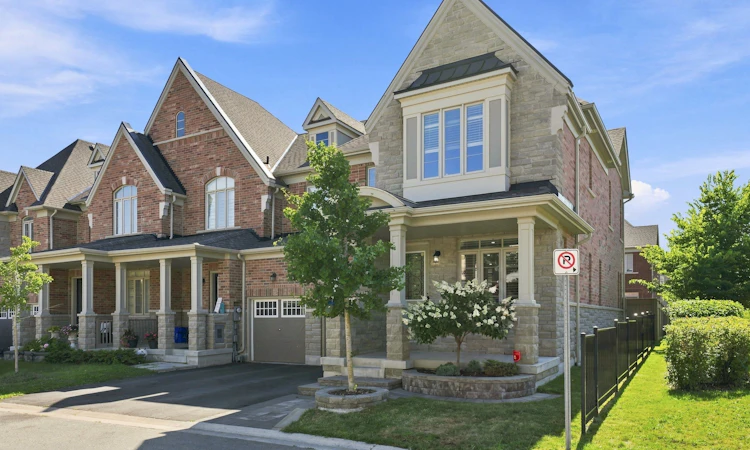
Welcome to this beautifully maintained stone and brick Couglan-built end-unit townhouse that feels like a semi-detached home, ideally situated in one of Ajax's most sought-after family friendly neighborhoods. Freshly painted and move-in ready, this bright and spacious home offers 3 bedrooms, 3 bathrooms, a professionally finished basement, and impressive 9-ft ceilings and smooth ceilings, creating an open and airy feel throughout. The desirable end-unit design offers added privacy, extra windows, and an abundance of natural light throughout. The functional open-concept layout features spacious principal rooms, an inviting living and dining area, and a well-appointed kitchen designed for both everyday living and effortless entertaining. Upstairs, you'll find three generously sized bedrooms, including a spacious primary along with well-appointed bathrooms to accommodate the needs of a busy household. The finishedretreat, basement provides valuable additional living space, ideal as a family room, recreation room, home office, gym, or children's play area. Step outside and enjoy all the benefits of this welcoming community, including exclusive access to a community swimming pool. Nature enthusiasts will appreciate being just steps from scenic walking trails, parks, and green spaces, while schools, shopping, restaurants, recreation centres, public transit, GO Transit, and convenient access to Highways 401 and 407 are all just minutes away. Offering the curb appeal of a stone and brick exterior, the privacy and feel of a semi detached home, quality Coglan construction, fresh updates, and an unbeatable location, this exceptional property is truly move-in ready. Don't miss your opportunity to own this beautiful home in one of Ajax's most desirable communities. POTL fees include streets snow removal, landscape for common areas, maintaining the community swimming pool.
Listed by: Zena Sbeity, Salesperson, CENTURY 21 LEADING EDGE REALTY INC.

Home facts and features

Price details
List Price
Gross Taxes for 2026
$8,135
Home facts
Bedrooms
3
Full Bathrooms
3
Parking Spaces
2
Parking Details
Private
Property Type
Townhouse
Exterior Finish
Brick, Stone
Heating Type
Forced Air, Electric
Cooling
Central Air
Basement Details
Finished
Features
Fenced Yard, Greenbelt/Conservation, Park, Public Transit
Community
Agent details
Primary Agent
Zena Sbeity
Primary Broker
CENTURY 21 LEADING EDGE REALTY INC.
Listing details
Days on REW
1 Day
MLS® Number
E13644978
Source
Toronto Real Estate Board
Is this your listing? Help it to stand out.

Mortgage Calculator

Estimated Payments
Purchase Price
Mortgage Total
Down Payment
Amortization
25 Years
Interest Rate
3.99%

Connect with our mortgage partner

REW Money

REW Money

REW Money

Connect with a mortgage expert

The displayed rates are provided as guidance only, are not guaranteed, or are to be considered an approval of credit. Approval will be based solely on your personal situation. You are encouraged to speak with a Mortgage Professional for the most accurate information and to determine your eligibility.

Property Insights

Alexander Graham Bell Public School
  • Public
  • JK - 8
St Patrick Catholic School
  • Catholic
  • JK - 8
Vimy Ridge Public School
  • Public
  • JK - 8
Eagle Ridge Public School
  • Public
  • JK - 8
Lester B Pearson Public School
  • Public
  • JK - 8
Nottingham Public School
  • Public
  • JK - 8
Westney Heights Public School
  • Public
  • JK - 8
St André Bessette Catholic School
  • Catholic
  • JK - 8
Pickering High School
  • Public
  • 9 - 12
St Wilfrid Catholic School
  • Catholic
  • JK - 8
School catchments and distances are intended to be used as reference only. To verify enrolment eligibility for a property, contact the school directly.Report Incorrect Info
Listing data is subject to copyright, disclaimer, and additional requirements from the data provider. See our Terms of Use for terms applicable to this listing. Listing data was last updated on 2026-08-07.
We use cookies and other technologies for functionality, security, and to provide you with a personalized experience on our online services. By continuing to use our online services, you agree to our Privacy Policy and Terms of Use. For information on how to adjust your privacy settings, visit our Cookie Policy.
Dismiss






