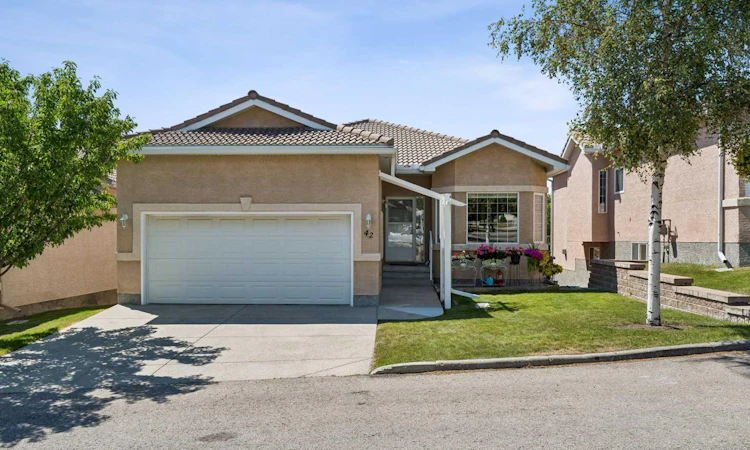
For Sale: 42 Scimitar Circle NW, Calgary, AB - REW
Boost your listing
Listing featured. Your listing will be featured on REW.
View featured placement
$700,000
3 bd 3 ba 1486 sf House

42 Scimitar Circle NWCalgary, AB, T3L 2C8

Scenic Acres
  • 3 Bed
  • 3 Bath
  • 1486 Sqft
  • House

About this home

This walkout bungalow is one of the few detached homes in Westchester Pointe, with views of the city skyline, Canada Olympic Park and mountain peaks from the main floor, the primary bedroom and the balcony. At night the skyline lights up and the ski hill is lit. The house has just under 2,900 square feet of developed living space. Hardwood runs through the main living areas, with a skylight over the entry foyer and a front den with French doors and a bay window. The formal dining room leads through to the kitchen, which has quartz countertops, white cabinetry, subway tile, a centre island, a pantry and a gas range. The kitchen and living room share a vaulted ceiling with a large arched window on the back wall, and the breakfast nook opens onto a south facing deck, one of the largest in the complex, with glass railings and a retractable awning. The primary bedroom has a bay window with views and a four-piece ensuite with a corner tub and separate shower. Main floor laundry and a two-piece bath sit off the garage entry. The walkout basement has in-floor heat, a family room with a gas fireplace opening to the covered patio and yard, an adjoining rec area with a bar area and sink, two more bedrooms including one with a walk-in closet, a four-piece bath and a large storage room. The double attached garage has in-floor heat as well. Some updates include a newer furnace, central air conditioning and the hot water tank (2021). The home was built with PEX plumbing, so there is no Poly-B. Additional features include a clay tile roof, water softener and central vacuum. Original owners. Walking distance to green space and pathways along the Bow River, five minutes to Canada Olympic Park, and quick access to Crowfoot Crossing, the LRT, Stoney Trail, and Highway 1 to the mountains.
Listed by: Michael Pinsent, Real Broker

Home facts and features

Price details
List Price
Strata Maintenance Fees
$439 Monthly
Home facts
Bedrooms
3
Full Bathrooms
2
Partial Bathrooms
1
Parking Spaces
2
Parking Details
Attached Garage
Property Type
House
Lot Size
4792 ft²
Frontage
46.00 ft
Year Built
Built in 2002 (24 yrs old)
Style
Bungalow
Heating Type
Forced Air
Cooling
Central Air
Basement Details
Full
Features
Balcony, Central Vacuum, Gas, Granite Counters, Landscaped, Main Level, Park, Schools Nearby, Street Lights, Walking/bike Paths
Amenities
Playground, Shopping Nearby, Tennis Courts
Appliances
Central Air Conditioner, Dishwasher, Garage Control(s), Range Hood, Refrigerator, Stove(s), Washer/Dryer, Water Softener, Window Coverings
Community
Agent details
Primary Agent
Primary Broker
Real Broker
Listing details
Days on REW
1 Day
MLS® Number
A2333519
Source
Pillar 9
Board
Calgary Real Estate Board
Is this your listing? Help it to stand out.

Mortgage Calculator

Estimated Payments
Purchase Price
Mortgage Total
Down Payment
Amortization
25 Years
Interest Rate
3.99%

Connect with our mortgage partner

Glenn Jorgensen

Glenn Jorgensen

EBS Modern Mortgage Group

No Fees, Great Rates - 15 minutes with us, could save you thousands.

Connect with a mortgage expert

The displayed rates are provided as guidance only, are not guaranteed, or are to be considered an approval of credit. Approval will be based solely on your personal situation. You are encouraged to speak with a Mortgage Professional for the most accurate information and to determine your eligibility.

Property Insights

École Du Nouveau-Monde
  • n/a
  • -
  • In Catchment
Belvedere Parkway School
  • n/a
  • -
  • In Catchment
St. Sylvester School
  • n/a
  • -
  • In Catchment
Scenic Acres School
  • n/a
  • -
  • In Catchment
W.O. Mitchell School
  • n/a
  • -
  • In Catchment
Silver Springs School
  • n/a
  • -
  • In Catchment
Bowness High School
  • n/a
  • -
  • In Catchment
Monsignor E. L. Doyle Elementary School
  • n/a
  • -
  • In Catchment
Start Outreach
  • n/a
  • -
  • In Catchment
Tuscany School
  • n/a
  • -
  • In Catchment
School catchments and distances are intended to be used as reference only. To verify enrolment eligibility for a property, contact the school directly.Report Incorrect Info
Listing data is subject to copyright, disclaimer, and additional requirements from the data provider. See our Terms of Use for terms applicable to this listing. Listing data was last updated on 2026-07-31.
We use cookies and other technologies for functionality, security, and to provide you with a personalized experience on our online services. By continuing to use our online services, you agree to our Privacy Policy and Terms of Use. For information on how to adjust your privacy settings, visit our Cookie Policy.
Dismiss

