For Sale: 42 Queen Mary Crescent, London, ON - REW
Boost your listing
Listing featured. Your listing will be featured on REW.
View featured placement
$724,900
4 bd 3 ba 1500 - 2000 sf House
42 Queen Mary Crescent
Street ViewDirections

42 Queen Mary CrescentLondon, ON, N6H 4B4

Oakridge
  • 4 Bed
  • 3 Bath
  • 1500 - 2000 Sqft
  • House

About this home

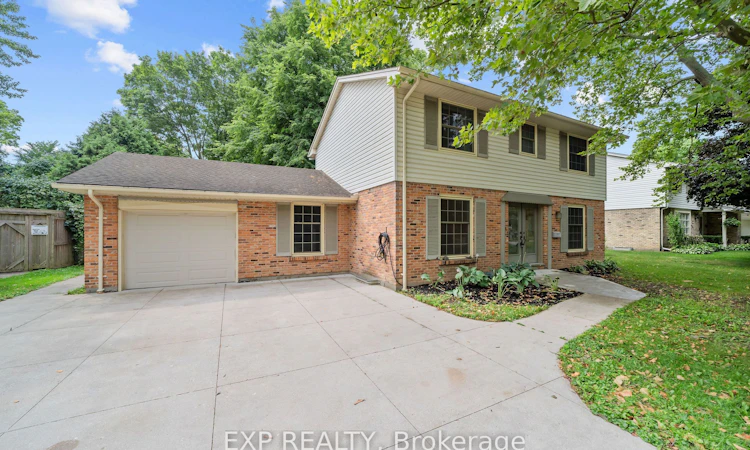
Welcome to a home with timeless curb appeal, classic design, space for the whole family, and an exceptional workshop setup in one of London's most established and sought-after neighbourhoods. Car enthusiasts, hobbyists, and home business owners will appreciate the detached workshop, complete with heated floors, a dedicated office, and an included hoist. A wide-opening fence also allows vehicles to drive directly into the backyard for easy access. The well-maintained two-storey home offers four bedrooms, a functional main-floor layout, and a cozy wood-burning fireplace. Major improvements have already been completed, including the professional replacement of the main sewer line to the street in 2025 and spray foam insulation in the basement for added efficiency. Other updates include a poured concrete driveway, walkways and patio, newer windows, an updated front door, and central air conditioning approximately four years old. The full basement offers excellent potential for future finishing, while the attached garage and spacious driveway provide parking for up to seven vehicles. All of this is set on a generous 80-by-130-foot lot in the desirable Hunt Club neighbourhood, close to parks, schools, public transit, and everyday conveniences. With its welcoming family layout, valuable improvements, and impressive workshop, this property offers a rare combination of comfort, functionality, and opportunity.
Listed by: Georgia Tusch, Broker, EXP REALTY

Home facts and features

Price details
List Price
Gross Taxes for 2026
$6,200
Home facts
Bedrooms
4
Full Bathrooms
3
Parking Spaces
7
Parking Details
Private Double
Property Type
House
Lot Size
80 ft x 130 ft (10400 ft²)
Depth
130.0
Frontage
80.0
Year Built
51 - 99 yrs old
Exterior Finish
Brick, Vinyl Siding
Heating Type
Forced Air, Gas
Cooling
Central Air
Basement Details
Full, Unfinished
Features
Park, Place Of Worship, Porch, Public Transit, School, Year Round Living
Community
Agent details
Primary Agent
Primary Broker
EXP REALTY
Secondary Agent
Linds Modrzynski
Secondary Broker
EXP REALTY
Listing details
Days on REW
1 Day
MLS® Number
X13621176
Source
Toronto Real Estate Board
Is this your listing? Help it to stand out.

Mortgage Calculator

Estimated Payments
Purchase Price
Mortgage Total
Down Payment
Amortization
25 Years
Interest Rate
3.99%

Connect with our mortgage partner

REW Money

REW Money

REW Money

Connect with a mortgage expert

The displayed rates are provided as guidance only, are not guaranteed, or are to be considered an approval of credit. Approval will be based solely on your personal situation. You are encouraged to speak with a Mortgage Professional for the most accurate information and to determine your eligibility.

Property Insights

St Paul School
  • Catholic
  • JK - 8
É Élém Marie-Curie
  • Public
  • JK - 6
Clara Brenton Public School
  • Public
  • JK - 8
Oakridge Secondary School
  • Public
  • 9 - 12
West Oaks French Immersion Public School
  • Public
  • K - 8
St Thomas Aquinas School
  • Catholic
  • 9 - 12
Madeline Hardy School
  • Public
  • JK - 8
John Dearness Public School
  • Public
  • JK - 8
Riverside Public School
  • Public
  • JK - 8
Notre Dame School
  • Catholic
  • JK - 8
School catchments and distances are intended to be used as reference only. To verify enrolment eligibility for a property, contact the school directly.Report Incorrect Info
Listing data is subject to copyright, disclaimer, and additional requirements from the data provider. See our Terms of Use for terms applicable to this listing. Listing data was last updated on 2026-07-30.
We use cookies and other technologies for functionality, security, and to provide you with a personalized experience on our online services. By continuing to use our online services, you agree to our Privacy Policy and Terms of Use. For information on how to adjust your privacy settings, visit our Cookie Policy.
Dismiss

