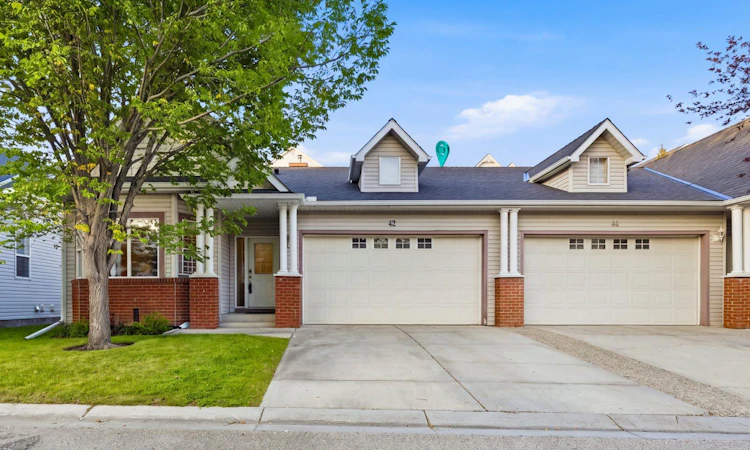
For Sale: 42 Prestwick Pond Terrace SE, Calgary, AB - REW
Boost your listing
Listing featured. Your listing will be featured on REW.
View featured placement
$489,000
3 bd 3 ba 1150 sf Duplex

42 Prestwick Pond Terrace SECalgary, AB, T2Z 3Z8

McKenzie Towne
  • 3 Bed
  • 3 Bath
  • 1150 Sqft
  • Duplex

About this home

Pond-side living has never looked more refined. Welcome to this beautifully upgraded bungalow villa nestled within the sought-after Caledonia on the Waterfront in McKenzie Towne, one of Calgary's most desirable communities. Offering over 2,100 SqFt of thoughtfully developed living space, this executive villa blends elegant finishings with the ease of maintenance-free living, making it a rare find in Calgary's real estate market. Step inside and let the soaring vaulted ceilings draw your eye upward, while top-of-the-line, commercial-grade LVP flooring flows seamlessly throughout the main floor with no transition strips, thoughtfully designed to accommodate accessible living for those with mobility needs. A spacious entrance welcomes you home and connects effortlessly to the oversized double attached garage. The large living room is bathed in natural light from generous windows, creating a warm and inviting atmosphere for both quiet evenings and lively gatherings. At the heart of the home, the professionally updated kitchen impresses with new cabinetry doors, sleek countertops, a stylish backsplash and premium stainless steel appliances, including a coveted Miele dishwasher. Overlooking the dining space, the kitchen opens onto a covered patio, an idyllic spot to savour your morning coffee. Retreat to the generous master suite, complete with a walk-in closet and a full en-suite bathroom. A 2nd bedroom, currently styled as a home office, offers flexible living, while a full family bathroom and the convenience of upper-floor laundry complete this level. The fully finished basement extends your living space beautifully, featuring a large recreation and living area perfect for movie nights and hosting friends. An oversized bedroom with plentiful closet space makes an ideal haven for teens or young adults, complemented by a 3 piece bathroom and an abundance of storage. Peace of mind comes standard here too, with many recent updates including a new high-efficiency furnace, water tank and AC. Beyond the villa itself, life at Caledonia on the Waterfront is wonderfully carefree. Landscaping and snow removal are all taken care of, so you can spend your days enjoying scenic strolls just steps from the tranquil pond rather than tending to chores. McKenzie Towne offers a genuine town feel and an enviable lifestyle, with the vibrant High Street a short walk away, home to doctors, charming eateries and everyday groceries. The Towne Hall brings the community together with events such as pickleball, exercise classes and paint nights, alongside beloved neighbourhood traditions like Music in the Park, Rib Fest and the Stampede breakfast. For commuters and explorers alike, the location is second to none, offering easy access to Deerfoot and Stoney Trails, an array of shopping along 130th, a short drive to South Campus and just 20 mins to Downtown. Combining luxury finishings, low-maintenance living, this is an exceptional opportunity in Calgary's bungalow villa market.
Listed by: Donna Delaney, CIR Realty

Home facts and features

Price details
List Price
Strata Maintenance Fees
$553 Monthly
Home facts
Bedrooms
3
Full Bathrooms
3
Parking Spaces
2
Parking Details
Attached Garage
Property Type
Duplex
Lot Size
3485 ft²
Frontage
43.18 ft
Year Built
Built in 2002 (24 yrs old)
Style
Attached-Side by Side,Bungalow
Heating Type
Forced Air
Cooling
Central Air
Basement Details
Full
Features
Back Yard, Balcony, Ceiling Fan(s), Chandelier, Closet Organizers, High Ceilings, Laminate Counters, Landscaped, Main Level, Natural Woodwork, No Animal Home, No Smoking Home, Pantry, Park, Pond, Rectangular Lot, Schools Nearby, Track Lighting, Vaulted Ceiling(s), Vinyl Windows, Walk-in Closet(s), Walking/bike Paths
Amenities
Clubhouse, Playground, Shopping Nearby, Snow Removal, Storage, Trash, Visitor Parking
Appliances
Central Air Conditioner, Dishwasher, Microwave Hood Fan, Refrigerator, Stove, Washer/dryer Stacked
Community
Agent details
Primary Agent
Primary Broker
CIR Realty
Listing details
Days on REW
1 Day
MLS® Number
A2338868
Source
Pillar 9
Board
Calgary Real Estate Board
Is this your listing? Help it to stand out.

Mortgage Calculator

Estimated Payments
Purchase Price
Mortgage Total
Down Payment
Amortization
25 Years
Interest Rate
3.99%

Connect with our mortgage partner

Aamir Khalique

Aamir Khalique

Dominion Lending

Found a home you love? Let's get you pre-approved and mortgage-ready so you can shop with confidence and make stronger offers.

Connect with a mortgage expert

The displayed rates are provided as guidance only, are not guaranteed, or are to be considered an approval of credit. Approval will be based solely on your personal situation. You are encouraged to speak with a Mortgage Professional for the most accurate information and to determine your eligibility.

Property Insights

St. Albert The Great School
  • n/a
  • -
  • In Catchment
McKenzie Highlands School
  • n/a
  • -
  • In Catchment
Mountain Park School
  • n/a
  • -
  • In Catchment
McKenzie Towne School
  • n/a
  • -
  • In Catchment
New Brighton School
  • n/a
  • -
  • In Catchment
Dr. Martha Cohen School
  • n/a
  • -
  • In Catchment
Douglasdale School
  • n/a
  • -
  • In Catchment
St. Marguerite School
  • n/a
  • -
  • In Catchment
Auburn Bay School
  • n/a
  • -
  • In Catchment
Deer Run School
  • n/a
  • -
  • In Catchment
School catchments and distances are intended to be used as reference only. To verify enrolment eligibility for a property, contact the school directly.Report Incorrect Info
Listing data is subject to copyright, disclaimer, and additional requirements from the data provider. See our Terms of Use for terms applicable to this listing. Listing data was last updated on 2026-08-20.
We use cookies and other technologies for functionality, security, and to provide you with a personalized experience on our online services. By continuing to use our online services, you agree to our Privacy Policy and Terms of Use. For information on how to adjust your privacy settings, visit our Cookie Policy.
Dismiss

