For Sale: 42 Nightingale Street, Hamilton, ON - REW
Boost your listing
Listing featured. Your listing will be featured on REW.
View featured placement
$655,000
4 bd 2 ba 1500 - 1999 sf House

42 Nightingale StreetHamilton, ON, L8L 1R8

Landsdale
  • 4 Bed
  • 2 Bath
  • 1500 - 1999 Sqft
  • House

About this home

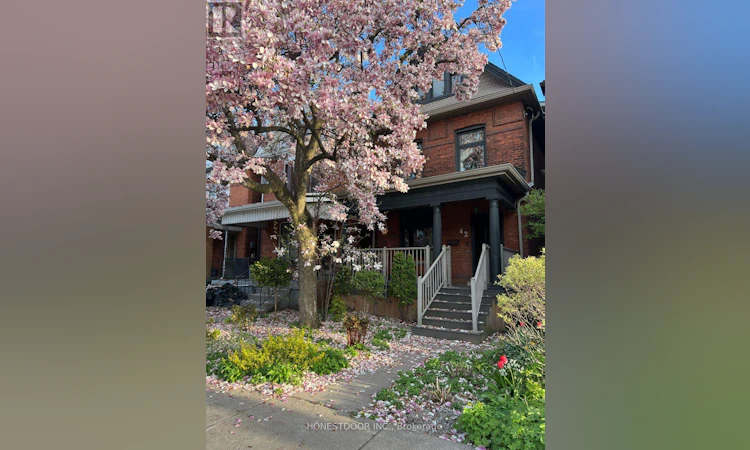
42 Nightingale Street, Hamilton (Landsdale) - $655,000 4 Bedrooms | 1.5 Bathrooms | Detached Garage. Rarely does a 1900 Victorian come to market this well cared for. Original sliding doors, refinished hardwood floors, and intact period trim give this home genuine character you can't recreate - paired with a full round of major upgrades so you're not inheriting anyone else's to-do list: new electrical panel (2025), roof (2020), waterproofed basement (2020), and furnace/A/C (2021), plus updated plumbing, kitchen, bathrooms, windows, and flooring. The main floor's soaring 9-foot ceilings set the tone the moment you walk in - a space designed for family life, built for gathering, and made for making memories. Four bedrooms and a redesigned kitchen with built-in USB charging round out a home that's genuinely livable day to day, while the full-height basement with separate entrance opens the door to in-law or income potential. Outside, enjoy a covered front porch, a private rear entertaining porch, and mature peach and nectarine trees in the backyard - plus a detached garage and rear lane parking.Approx. 1,650-1,700 sq. ft. on a 21 x 113 ft lot. Steps to the high school, walking distance to No Frills, minutes to downtown Hamilton. Move-in ready, true to scale, not virtually staged. Open house Sunday, July 19 and 26, 2:00-4:00 PM. Buyer's agents welcome - 2% commission offered. (id:63626)
Listed by: MICHELLE ANTONIA PLACH, Salesperson, HONESTDOOR INC.

Home facts and features

Price details
List Price
Gross Taxes for 2026
$3,218
Home facts
Bedrooms
4
Full Bathrooms
1
Partial Bathrooms
1
Parking Spaces
1
Parking Details
Garage, Detached Garage
Property Type
House
Depth
113 feet
Frontage
21.0 feet
Title
Freehold
Exterior Finish
Brick
Heating Type
Forced air, Natural gas
Cooling
Central air conditioning
Basement Details
Unfinished,
Features
Wooded area
Community
Agent details
Primary Agent
Primary Broker
HONESTDOOR INC.
Listing details
Days on REW
26 Days
Property Views
11
MLS® Number
X13516362
Source
Canadian Real Estate Association

Is this your listing? Help it to stand out.

Mortgage Calculator

Estimated Payments
Purchase Price
Mortgage Total
Down Payment
Amortization
25 Years
Interest Rate
3.99%

Connect with our mortgage partner

REW Money

REW Money

REW Money

Connect with a mortgage expert

The displayed rates are provided as guidance only, are not guaranteed, or are to be considered an approval of credit. Approval will be based solely on your personal situation. You are encouraged to speak with a Mortgage Professional for the most accurate information and to determine your eligibility.

Property Insights

Cathedral High School
  • Catholic
  • 9 - 12
St. Brigid Catholic Elementary School
  • Catholic
  • JK - 8
Cathy Wever Elementary Public School
  • Public
  • JK - 8
St. Patrick Catholic Elementary School
  • Catholic
  • JK - 8
Dr. J. Edgar Davey Elementary Public School
  • Public
  • JK - 8
St. Ann (Hamilton) Catholic Elementary School
  • Catholic
  • JK - 8
Adelaide Hoodless Public School
  • Public
  • JK - 8
Sacred Heart of Jesus Catholic Elementary School
  • Catholic
  • JK - 8
Prince of Wales Elementary Public School
  • Public
  • JK - 8
Queen Victoria Elementary Public School
  • Public
  • JK - 8
School catchments and distances are intended to be used as reference only. To verify enrolment eligibility for a property, contact the school directly.Report Incorrect Info
Listing data is subject to copyright, disclaimer, and additional requirements from the data provider. See our Terms of Use for terms applicable to this listing. Listing data was last updated on 2026-07-28.






