For Sale: 42 Lindel Crescent, Welland, ON - REW
Boost your listing
Listing featured. Your listing will be featured on REW.
View featured placement
$614,900
3 bd 2 ba 700 - 1099 sf House

42 Lindel CrescentWelland, ON, L3C 3S3

  • 3 Bed
  • 2 Bath
  • 700 - 1099 Sqft
  • House

About this home

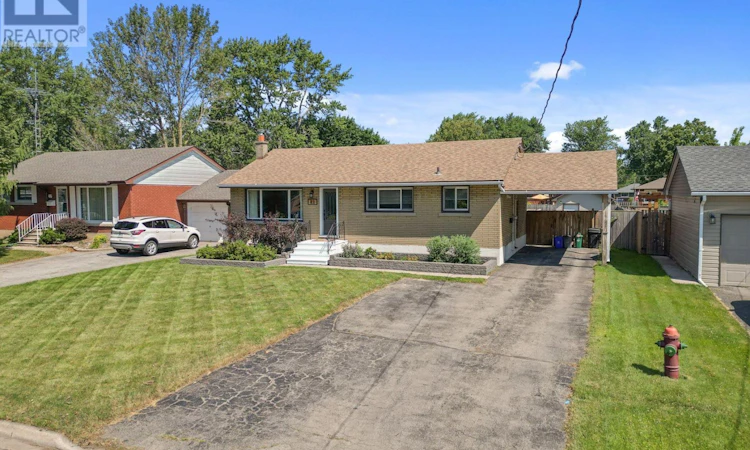
Move-in, unpack, and enjoy life! Welcome to 42 Lindel Crescent. This classic 1950s brick bungalow has been lovingly updated and cared for, with both levels finished and modernized. On a 60' x 145' property, the fully fenced yard is ready for your family badminton tournament, BBQ on the raised deck, or gardening space for the resident green thumb. Step inside and you'll find oak hardwood flooring in the welcoming front living room which leads into the dining room and kitchen area. With painted cabinetry, it features stone counters, pantry cupboard, induction oven, and plenty of natural light. The main floor has 3 bedrooms, which share a fully updated 4-piece bathroom including a soaker tub with tiled surround. The basement level is a knock-out! A full renovation has created a large recroom along with a gorgeous 4-piece bathroom. As well, you'll find a spacious laundry room, as well as a utility and storage area. If you're in the market for an updated, well-cared for home situated in a lovely neighbourhood, then 42 Lindel Crescent should be on your list. :) (id:63626)
Listed by: Patrick Burke, Broker, BOSLEY REAL ESTATE LTD.,

Home facts and features

Price details
List Price
Gross Taxes for 2025
$3,665
Home facts
Bedrooms
3
Full Bathrooms
2
Parking Spaces
4
Parking Details
No Garage
Property Type
House
Depth
145 feet
Frontage
60.0 feet
Title
Freehold
Style
Bungalow
Exterior Finish
Brick
Heating Type
Forced air, Natural gas
Cooling
Central air conditioning
Basement Details
Finished, Full
Appliances
Dryer, Microwave, Refrigerator, Stove, Washer
Agent details
Primary Agent
Primary Broker
BOSLEY REAL ESTATE LTD.,
Secondary Agent
James Broderick
Secondary Broker
BOSLEY REAL ESTATE LTD.,
Listing details
Days on REW
4 Days
MLS® Number
X13576592
Source
Canadian Real Estate Association
Board
Niagara Association of REALTORS®

Is this your listing? Help it to stand out.

Mortgage Calculator

Estimated Payments
Purchase Price
Mortgage Total
Down Payment
Amortization
25 Years
Interest Rate
3.99%

Connect with our mortgage partner

REW Money

REW Money

REW Money

Connect with a mortgage expert

The displayed rates are provided as guidance only, are not guaranteed, or are to be considered an approval of credit. Approval will be based solely on your personal situation. You are encouraged to speak with a Mortgage Professional for the most accurate information and to determine your eligibility.

Property Insights

Centennial Secondary School
  • Public
  • 9 - 12
Father Patrick H. Fogarty School
  • Catholic
  • 9 - 12
Glendale Public School
  • Public
  • JK - 8
Ross Public School
  • Public
  • JK - 8
St Kevin Catholic Elementary School
  • Catholic
  • JK - 8
Fitch Street Public School
  • Public
  • JK - 8
Gordon Public School
  • Public
  • JK - 8
Notre Dame College School
  • Catholic
  • 9 - 12
Collège Notre-Dame
  • Catholic
  • 9 - 12
Alexander Kuska KSG Catholic Elementary School
  • Catholic
  • JK - 8
School catchments and distances are intended to be used as reference only. To verify enrolment eligibility for a property, contact the school directly.Report Incorrect Info
Listing data is subject to copyright, disclaimer, and additional requirements from the data provider. See our Terms of Use for terms applicable to this listing. Listing data was last updated on 2026-07-20.

