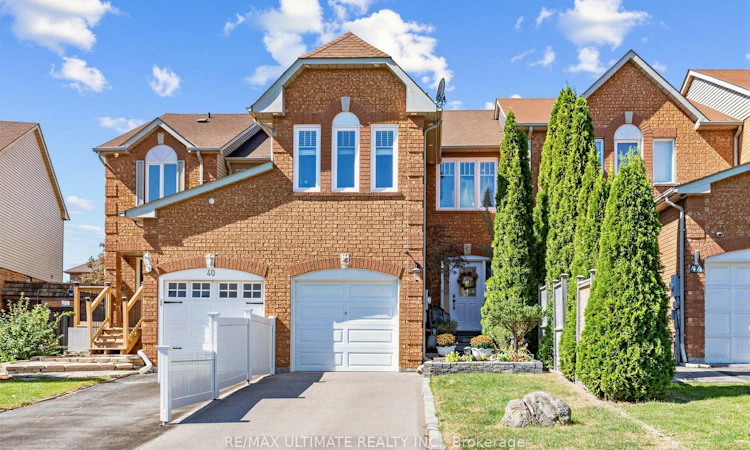
For Sale: 42 Landerville Lane, Clarington, ON - REW
Boost your listing
Listing featured. Your listing will be featured on REW.
View featured placement
$738,000
4 + 1 bd • 3 ba • 1500 - 2000 sf • Townhouse

42 Landerville LaneClarington, ON, L1C 4W8

Bowmanville
  • 4 + 1 Bed
  • 3 Bath
  • 1500 - 2000 Sqft
  • Townhouse

About this home

Welcome to 42 Landerville Lane - a home that feels as good as it looks. Set on a desirable, family-friendly street in Bowmanville, this inviting two-storey home offers 4+1 bedrooms, 3 bathrooms and three finished levels designed for comfortable, flexible living.From the moment you step inside, a bright and welcoming foyer sets the tone. Natural light carries beautifully throughout the home, filling the living spaces and bedrooms while maintaining a wonderful sense of privacy. The main floor flows effortlessly between generous living and dining areas and an eat-in kitchen overlooking the backyard, complete with a walkout that extends everyday living outdoors. Upstairs, four bright bedrooms provide plenty of room to grow, including a versatile fourth bedroom that can easily transition into a home office, nursery or private retreat. The finished lower level adds even more possibilities with an additional bedroom and living space ideal for guests, older children, a home office or extended family, along with a separate laundry room and an additional room currently used as a pantry and storage area for added everyday functionality. The location is equally impressive. Surrounded by parks, green space and schools, you're just minutes from Highway 401, local shops, cafés, restaurants, recreation and walking trails. Enjoy easy access to Historic Downtown Bowmanville, Bowmanville Valley Conservation Area and the future Bowmanville GO connection. Bright, warm and wonderfully livable, 42 Landerville Lane offers the space to gather, room to grow and a location that makes everyday life easy.
Listed by: Lia Tamtakiridis, Salesperson, RE/MAX ULTIMATE REALTY INC.

Home facts and features

Price details
List Price
Gross Taxes for 2026
$4,151
Home facts
Bedrooms
4 + 1
Full Bathrooms
3
Parking Spaces
3
Parking Details
Private
Property Type
Townhouse
Year Built
31 - 50 yrs old
Exterior Finish
Brick, Aluminum Siding
Heating Type
Forced Air, Gas
Cooling
Central Air
Basement Details
Finished
Community
Agent details
Primary Agent
Lia Tamtakiridis
Primary Broker
RE/MAX ULTIMATE REALTY INC.
Listing details
Days on REW
1 Day
MLS® Number
E13868212
Source
Toronto Real Estate Board
Is this your listing? Help it to stand out.

Mortgage Calculator

Estimated Payments
Purchase Price
Mortgage Total
Down Payment
Amortization
25 Years
Interest Rate
3.99%

Connect with our mortgage partner

Frank Mortgage

Frank Mortgage

Canada's No Fee Mortgage Marketplace

Online mortgage broker offering quick and simple access to Canada's top lenders – compare rates and complete your mortgage in a secure online environment

Connect with a mortgage expert

The displayed rates are provided as guidance only, are not guaranteed, or are to be considered an approval of credit. Approval will be based solely on your personal situation. You are encouraged to speak with a Mortgage Professional for the most accurate information and to determine your eligibility.

Property Insights

Holy Family Catholic Elementary School
  • Catholic
  • JK - 8
Dr Ross Tilley Public School
  • Public
  • JK - 8
Waverley Public School
  • Public
  • JK - 8
Clarington Central Secondary School
  • Public
  • 9 - 12
Central Public School
  • Public
  • JK - 6
Duke of Cambridge Public School
  • Public
  • K - 8
Bowmanville High School
  • Public
  • 9 - 12
Vincent Massey Public School
  • Public
  • JK - 8
St. Joseph Catholic Elementary School
  • Catholic
  • JK - 8
St. Stephen Catholic Secondary School
  • Catholic
  • 9 - 12
School catchments and distances are intended to be used as reference only. To verify enrolment eligibility for a property, contact the school directly.Report Incorrect Info
Listing data is subject to copyright, disclaimer, and additional requirements from the data provider. See our Terms of Use for terms applicable to this listing. Listing data was last updated on 2026-10-07.
We use cookies and other technologies for functionality, security, and to provide you with a personalized experience on our online services. By continuing to use our online services, you agree to our Privacy Policy and Terms of Use. For information on how to adjust your privacy settings, visit our Cookie Policy.
Dismiss

