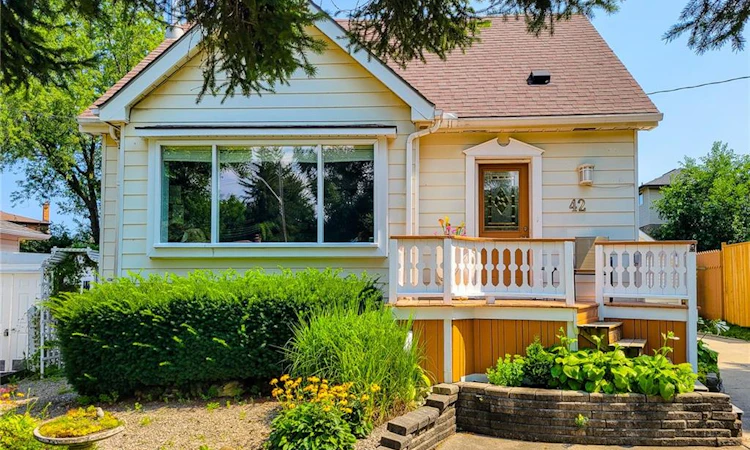
For Sale: 42 Lake Avenue N, Hamilton, ON - REW
Boost your listing
Listing featured. Your listing will be featured on REW.
View featured placement
$649,000
4 bd • 1 ba • 1026 sf • House

42 Lake Avenue NHamilton, ON, L8E 1L3

Riverdale
  • 4 Bed
  • 1 Bath
  • 1026 Sqft
  • House

About this home

Welcome to 42 Lake Ave North - A Home Full of Space, Privacy, and Possibilities. Discover the charm and potential of 42 Lake Ave North, a welcoming home set higher on the lot and tucked away from the main road. With plenty of parking for family and friends and an abundance of indoor and outdoor space, this property offers the flexibility to make it truly your own. Step outside and enjoy a large, private backyard, garden area, and a covered deck that's perfect for entertaining, relaxing, or enjoying summer evenings. There's even room to add a hot tub and create your own backyard retreat. A standout feature is the large heated workshop with A/C, ready to be customized to suit your hobbies, projects, or recreational needs. Prefer a garage? The space could potentially be converted back to a detached garage for a vehicle, motorcycle, boat, ATV and/or other toys. A spacious shed provides additional storage and could even be transformed into a special retreat for the family pet. Inside, the bright living room features beautiful hardwood floors, while the eat-in-kitchen offers a comfortable space for everyday meals. The main floor also includes a bedroom and bathroom for added convenience. Upstairs, you'll find two additional bedrooms, providing plenty of room for family, guests, or a home office. The finished basement adds even more versatility, featuring a cozy gas fireplace in the family room, an additional bedroom, spacious laundry room, and den. With generous outdoor space, versatile outbuildings, and plenty of room to personalize, 42 Lake Ave North is a home with both character and opportunity. Come see it for yourself and imagine the possibilities!
Listed by: Cory Welsh, RE/MAX Escarpment Realty Inc.

Home facts and features

Price details
List Price
Gross Taxes for 2026
$4,127
Home facts
Bedrooms
4
Full Bathrooms
1
Parking Spaces
7
Parking Details
Concrete
Property Type
House
Lot Size
51 ft x 136 ft (7032 ft²)
Depth
136.54
Frontage
51.5
Year Built
Built in 1950 (76 yrs old)
Style
Traditional
Heating Type
Forced Air,Natural Gas
Cooling
Central Air
Basement Details
Full,Finished
Features
Gas, In Basement
Appliances
Built-in Microwave, Dishwasher, Dryer, Refrigerator, Stove, Washer, Window Coverings
Community
Agent details
Primary Agent
Primary Broker
RE/MAX Escarpment Realty Inc.
Secondary Agent
Secondary Broker
RE/MAX ESCARPMENT REALTY INC.
Listing details
Days on REW
46 Days
Property Views
20
MLS® Number
40856112
Source
Information Technology Systems Ontario
Board
Cornerstone Association of REALTORS®
Is this your listing? Help it to stand out.

Mortgage Calculator

Estimated Payments
Purchase Price
Mortgage Total
Down Payment
Amortization
25 Years
Interest Rate
3.99%

Connect with our mortgage partner

Frank Mortgage

Frank Mortgage

Canada's No Fee Mortgage Marketplace

Online mortgage broker offering quick and simple access to Canada's top lenders – compare rates and complete your mortgage in a secure online environment

Connect with a mortgage expert

The displayed rates are provided as guidance only, are not guaranteed, or are to be considered an approval of credit. Approval will be based solely on your personal situation. You are encouraged to speak with a Mortgage Professional for the most accurate information and to determine your eligibility.

Property Insights

Lake Avenue Public School
  • Public
  • JK - 8
St. Agnes Catholic Elementary School
  • Catholic
  • JK - 8
Collegiate Avenue School
  • Public
  • JK - 8
Green Acres School
  • Public
  • JK - 8
Cardinal Newman Catholic Secondary School
  • Catholic
  • 9 - 12
St. David Catholic Elementary School
  • Catholic
  • JK - 8
Sir Isaac Brock Junior Public School
  • Public
  • JK - 5
St. Martin of Tours Catholic Elementary School
  • Catholic
  • JK - 8
R L Hyslop Elementary School
  • Public
  • JK - 8
Eastdale Public School
  • Public
  • JK - 8
School catchments and distances are intended to be used as reference only. To verify enrolment eligibility for a property, contact the school directly.Report Incorrect Info
Listing data is subject to copyright, disclaimer, and additional requirements from the data provider. See our Terms of Use for terms applicable to this listing. Listing data was last updated on 2026-09-30.
We use cookies and other technologies for functionality, security, and to provide you with a personalized experience on our online services. By continuing to use our online services, you agree to our Privacy Policy and Terms of Use. For information on how to adjust your privacy settings, visit our Cookie Policy.
Dismiss

