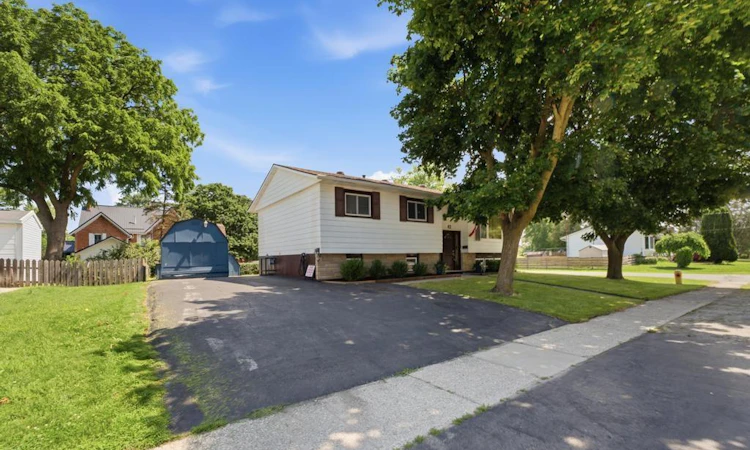
For Sale: 42 Jane Street, Cayuga, ON - REW
Boost your listing
Listing featured. Your listing will be featured on REW.
View featured placement
$549,777
4 bd 2 ba 1124 sf House

42 Jane StreetCayuga, ON, N0A 1H0

  • 4 Bed
  • 2 Bath
  • 1124 Sqft
  • House

About this home

Welcome to 42 Jane Street, a spacious raised bungalow nestled in the heart of Hagersville, where small-town charm meets everyday convenience. Offering just under 1,200 sq. ft. of well-designed living space, this 3+1 bedroom, 2 full bathroom home is the perfect opportunity for families, first-time buyers, or anyone looking to add their own personal touch. The bright, open-concept main floor is designed for comfortable everyday living and entertaining, featuring a generous oak kitchen complete with stainless steel appliances, sleek granite countertops, and an abundance of cabinetry. The adjoining living and dining areas create a welcoming space to gather with family and friends, while the walkout to the oversized deck extends your living space outdoors, overlooking a large backyard with endless possibilities for gardening, play, or future landscaping. Downstairs, the expansive recreation room is filled with natural light from its oversized windows and offers a warm, inviting atmosphere thanks to the cozy gas stove fireplace. An additional bedroom, full bathroom, and ample living space make the lower level ideal for growing families, guests, a home office, or multi-generational living. While the home could benefit from some cosmetic updating, it has been well cared for and offers an outstanding opportunity to build equity and create a space that reflects your own style. With its functional layout, generous room sizes, and solid bones, the potential here is undeniable. Located on a quiet residential street in one of Hagersville's established neighbourhoods, you'll enjoy the relaxed pace of small-town living while remaining close to schools, parks, shopping, restaurants, and everyday amenities. If you've been searching for a home with space, value, and the opportunity to make it your own, 42 Jane Street deserves a place at the top of your list.
Listed by: David Capretta, RE/MAX Escarpment Realty Inc.

Home facts and features

Price details
List Price
Gross Taxes for 2026
$3,183
Home facts
Bedrooms
4
Full Bathrooms
2
Parking Spaces
4
Parking Details
Asphalt
Property Type
House
Lot Size
82 ft x 96 ft (7978 ft²)
Depth
96.7
Frontage
82.5
Style
Bungalow Raised
Heating Type
Forced Air,Natural Gas
Cooling
Central Air
Basement Details
Full,Finished
Features
Awning(s), In Basement, Landscaped, Other
Appliances
Dishwasher, Dryer, Refrigerator, Stove, Washer
Agent details
Primary Agent
Primary Broker
RE/MAX Escarpment Realty Inc.
Secondary Agent
Secondary Broker
RE/MAX Escarpment Realty Inc.
Listing details
Days on REW
1 Day
MLS® Number
40845931
Source
Information Technology Systems Ontario
Board
Cornerstone Association of REALTORS®
Is this your listing? Help it to stand out.

Mortgage Calculator

Estimated Payments
Purchase Price
Mortgage Total
Down Payment
Amortization
25 Years
Interest Rate
3.99%

Connect with our mortgage partner

REW Money

REW Money

REW Money

Connect with a mortgage expert

The displayed rates are provided as guidance only, are not guaranteed, or are to be considered an approval of credit. Approval will be based solely on your personal situation. You are encouraged to speak with a Mortgage Professional for the most accurate information and to determine your eligibility.

Property Insights

St. Mary's School
  • Catholic
  • JK - 8
Hagersville Elementary School
  • Public
  • JK - 8
Hagersville Secondary School
  • Public
  • 9 - 12
School catchments and distances are intended to be used as reference only. To verify enrolment eligibility for a property, contact the school directly.Report Incorrect Info
Listing data is subject to copyright, disclaimer, and additional requirements from the data provider. See our Terms of Use for terms applicable to this listing. Listing data was last updated on 2026-07-14.

