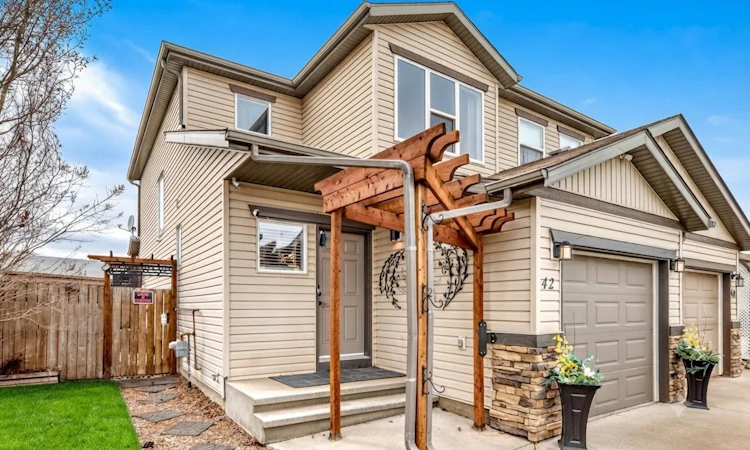
For Sale: 42 Jade Place, Red Deer, AB - REW
Boost your listing
Listing featured. Your listing will be featured on REW.
View featured placement
$411,900
3 bd 4 ba 1341 sf Duplex

42 Jade PlaceRed Deer, AB, T4P 0G1

  • 3 Bed
  • 4 Bath
  • 1341 Sqft
  • Duplex

About this home

Welcome to this exceptionally well maintained 3 bedroom, 4 bathroom half duplex in the desirable community of Johnstone Park. Tucked away on a quiet close with no condo fees, this home offers a great mix of comfort, function, and outdoor living. The bright open concept main floor is filled with natural light and designed for everyday living and entertaining. The kitchen features maple cabinetry, a large island with sink, plenty of counter space, and a corner pantry. The dining area leads directly to a partially covered deck, making it easy to enjoy summer BBQs. The living room is highlighted by oversized windows overlooking the beautifully landscaped backyard. Stay comfortable year round with the added bonus of central air conditioning. Upstairs you will find two spacious bedrooms, each complete with their own 4 piece ensuite and walk in closet. Convenient upper floor laundry adds to the thoughtful layout. The fully finished basement offers even more space with a large family room featuring a wet bar and built in cabinetry, a third bedroom, and an additional 4 piece bathroom. There is also a second laundry setup, with the current lower level laundry room offering excellent flexibility as a craft room, storage space, or additional utility area. Step outside to your own private backyard oasis, fully fenced with a patio and partially covered deck, perfect for relaxing evenings or entertaining guests. The property also includes a single attached garage for added convenience. A move in ready home in a fantastic location, offering space, comfort, and a beautifully maintained outdoor retreat.
Listed by: Ryan Philip, CIR Realty

Home facts and features

Price details
List Price
Home facts
Bedrooms
3
Full Bathrooms
3
Partial Bathrooms
1
Parking Spaces
1
Property Type
Duplex
Lot Size
3050 ft²
Frontage
29.27 ft
Year Built
Built in 2009 (17 yrs old)
Style
2 Storey,Attached-Side by Side
Heating Type
Central
Basement Details
Full
Features
Back Lane, Back Yard, City Lot, Gazebo, In Basement, Kitchen Island, Private Yard, Schools Nearby, Sidewalks, Street Lights, Upper Level
Amenities
Playground, Shopping Nearby
Appliances
Dishwasher, Microwave Hood Fan, Refrigerator, Stove(s), Washer/Dryer
Agent details
Primary Agent
Primary Broker
CIR Realty
Listing details
Days on REW
88 Days
Property Views
32
MLS® Number
A2303535
Source
Pillar 9
Board
Central Alberta REALTORS® Association
Is this your listing? Help it to stand out.

Mortgage Calculator

Estimated Payments
Purchase Price
Mortgage Total
Down Payment
Amortization
25 Years
Interest Rate
3.99%

Connect with our mortgage partner

Glenn Jorgensen

Glenn Jorgensen

EBS Modern Mortgage Group

No Fees, Great Rates - 15 minutes with us, could save you thousands.

Connect with a mortgage expert

The displayed rates are provided as guidance only, are not guaranteed, or are to be considered an approval of credit. Approval will be based solely on your personal situation. You are encouraged to speak with a Mortgage Professional for the most accurate information and to determine your eligibility.

Property Insights

Youth Assessment Centre
  • n/a
  • -
  • In Catchment
Glendale Sciences And Technology School
  • n/a
  • -
  • In Catchment
St. Teresa Of Avila School
  • n/a
  • -
  • In Catchment
Aspen Heights Elementary School
  • n/a
  • -
  • In Catchment
St. Patricks Community School
  • n/a
  • -
  • In Catchment
G. H. Dawe Community School
  • n/a
  • -
  • In Catchment
Normandeau School
  • n/a
  • -
  • In Catchment
Koinonia Christian School (Red Deer)
  • n/a
  • -
  • In Catchment
Oriole Park School
  • n/a
  • -
  • In Catchment
North Cottage High School
  • n/a
  • -
  • In Catchment
School catchments and distances are intended to be used as reference only. To verify enrolment eligibility for a property, contact the school directly.Report Incorrect Info
Listing data is subject to copyright, disclaimer, and additional requirements from the data provider. See our Terms of Use for terms applicable to this listing. Listing data was last updated on 2026-07-21.

