For Sale: 42 Emidio Crescent, Brantford, ON - REW
Boost your listing
Listing featured. Your listing will be featured on REW.
View featured placement
$929,900
3 bd • 4 ba • 2926 sf • House
42 Emidio Crescent
Street ViewDirections

42 Emidio CrescentBrantford, ON, N3R 7Y9

  • 3 Bed
  • 4 Bath
  • 2926 Sqft
  • House

About this home

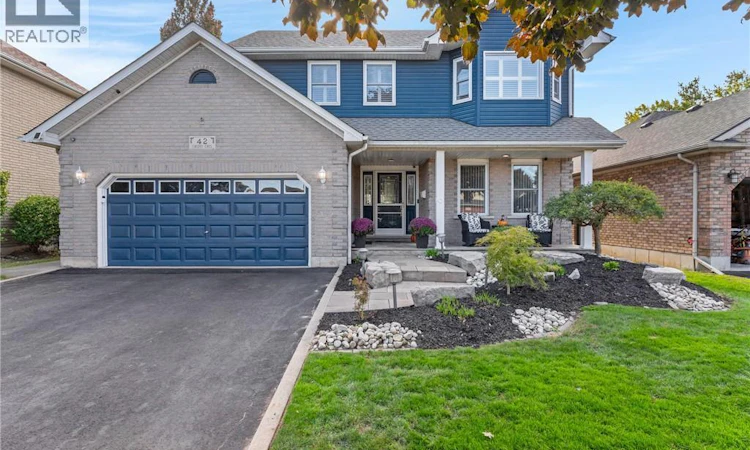
Welcome to the highly desirable Greenbriar neighbourhood! Built in 1997, this two-story home offers 1,791 sqft above grade plus 1,135 sqft of finished basement space delivering nearly 3,000 sqft of total living area. Step inside to a spacious & bright foyer from the charming covered front porch where you will see this lovely family home offers a seamless open-concept floor plan, hard-surface flooring throughout, and elegant California shutters. The heart of the home comes equipped with a stainless steel gas stove, fridge, handy built-in dishwasher, stylish tile backsplash, and ample cabinetry & counter space. It is open to the family room and walks out to the incredible backyard. A main-floor laundry/mudroom (washer/dryer included!) offers easy entry from the attached two-car garage complete with auto opener and a man-door to side lot. Upstairs features three well-sized bedrooms, including a primary suite with a walk-in closet and private three-piece ensuite. There are four full bathrooms in the home. Downstairs, the finished basement expands your living options with smart lighting and a large recreation room centred around a cozy gas fireplace. There is also a dedicated office and a separate playroom, as well as a utility/storage room. Step outside to beautifully landscaped grounds and your private backyard retreat! Enjoy outdoor living on the large deck complete with a gas barbecue connection, cabana, and hot tub all overlooking the sparkling inground pool and adorable storage shed. This space is also enhanced by smart exterior lighting and an inground sprinkler system in both the front and rear yard. A new roof (2023) provides peace of mind. Ideal for commuters, this home is close to both Highways 24 and 403, city transit route, and is within walking distance to all amenities and schools. Schedule your tour today! (id:63626)
Listed by: Heather Lama, Salesperson, Century 21 Heritage House LTD

Home facts and features

Price details
List Price
Gross Taxes for 2026
$6,731
Home facts
Bedrooms
3
Full Bathrooms
4
Parking Spaces
4
Parking Details
Attached Garage
Property Type
House
Lot Size
50 ft x 0 ft (6534 ft²)
Depth
Frontage
50.0 feet
Year Built
Built in 1997 (29 yrs old)
Title
Freehold
Style
Other
Exterior Finish
Brick, Other
Heating Type
Forced air, Natural gas
Cooling
Central air conditioning
Pool
In Ground Pool
Basement Details
Finished, Full
Features
Cul-de-sac, Private Yard
Appliances
Central Vacuum, Dishwasher, Dryer, Hood Fan, Hot Tub, Refrigerator, Stove, Washer
Agent details
Primary Agent
Heather Lama
Primary Broker
Century 21 Heritage House LTD
Listing details
Days on REW
1 Day
MLS® Number
40866598
Source
Canadian Real Estate Association
Board
Brantford Regional Real Estate Assn Inc

Is this your listing? Help it to stand out.

Mortgage Calculator

Estimated Payments
Purchase Price
Mortgage Total
Down Payment
Amortization
25 Years
Interest Rate
3.99%

Connect with our mortgage partner

Frank Mortgage

Frank Mortgage

Canada's No Fee Mortgage Marketplace

Online mortgage broker offering quick and simple access to Canada's top lenders – compare rates and complete your mortgage in a secure online environment

Connect with a mortgage expert

The displayed rates are provided as guidance only, are not guaranteed, or are to be considered an approval of credit. Approval will be based solely on your personal situation. You are encouraged to speak with a Mortgage Professional for the most accurate information and to determine your eligibility.

Property Insights

Greenbrier Public School
  • Public
  • JK - 8
Our Lady of Providence Catholic Elementary School
  • Catholic
  • JK - 8
Centennial-Grand Woodlands School
  • Public
  • JK - 8
St. Leo School
  • Catholic
  • JK - 8
Confederation Elementary School
  • Public
  • JK - 8
Russell Reid Public School
  • Public
  • JK - 8
Cedarland Public School
  • Public
  • JK - 8
St. Pius X Catholic Elementary School
  • Catholic
  • JK - 8
North Park Collegiate and Vocational School
  • Public
  • 9 - 12
Resurrection School
  • Catholic
  • JK - 8
School catchments and distances are intended to be used as reference only. To verify enrolment eligibility for a property, contact the school directly.Report Incorrect Info
Listing data is subject to copyright, disclaimer, and additional requirements from the data provider. See our Terms of Use for terms applicable to this listing. Listing data was last updated on 2026-09-28.
We use cookies and other technologies for functionality, security, and to provide you with a personalized experience on our online services. By continuing to use our online services, you agree to our Privacy Policy and Terms of Use. For information on how to adjust your privacy settings, visit our Cookie Policy.
Dismiss

