For Sale: 42 Dundas Street E, Brantford, ON - REW
Boost your listing
Listing featured. Your listing will be featured on REW.
View featured placement
$399,900
3 bd 2 ba 1405 sf House

42 Dundas Street EBrantford, ON, N3R 1R5

  • 3 Bed
  • 2 Bath
  • 1405 Sqft
  • House

About this home

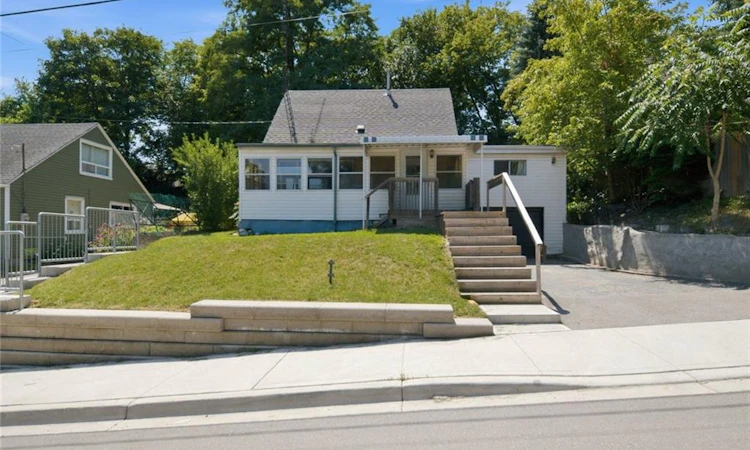
Welcome to 42 Dundas Street East, Brantford! This move-in ready 1.5-storey home offers over 1,400 square feet, a functional layout with three bedrooms, two full bathrooms, and plenty of space for everyday living. Whether you're a first-time buyer, growing family, or investor, this home delivers comfort, flexibility, and excellent value. The bright main floor features a spacious living room with a vaulted wood ceiling, a separate dining area filled with natural light, an updated kitchen, and a full bathroom. Upstairs, you'll find two bedrooms, including a generous primary suite complete with a walk-in closet and convenient ensuite bathroom. Start your mornings in the covered enclosed front porch, and enjoy the backyard surrounded by mature trees. A single-car garage and private driveway add even more everyday convenience. Located close to schools, parks, shopping, public transit, and Brantford's downtown amenities, this home is ready for its next owner. Don't miss your opportunity to make 42 Dundas Street East yours!
Listed by: Matthew Comeau, Re/Max Twin City Realty Inc.

Home facts and features

Price details
List Price
Gross Taxes for 2026
$2,919
Home facts
Bedrooms
3
Full Bathrooms
2
Parking Spaces
2
Parking Details
Attached Garage, Asphalt
Property Type
House
Lot Size
54 ft x 107 ft (5778 ft²)
Depth
107.0
Frontage
54.0
Heating Type
Forced Air,Natural Gas
Cooling
Central Air
Basement Details
Full,Unfinished
Appliances
Bedroom A/c Wall Unit, Dryer, Refrigerator, Stove, Washer
Agent details
Primary Agent
Primary Broker
Re/Max Twin City Realty Inc.
Listing details
Days on REW
1 Day
MLS® Number
40853181
Source
Information Technology Systems Ontario
Board
Brantford Regional Real Estate Assn Inc
Is this your listing? Help it to stand out.

Mortgage Calculator

Estimated Payments
Purchase Price
Mortgage Total
Down Payment
Amortization
25 Years
Interest Rate
3.99%

Connect with our mortgage partner

REW Money

REW Money

REW Money

Connect with a mortgage expert

The displayed rates are provided as guidance only, are not guaranteed, or are to be considered an approval of credit. Approval will be based solely on your personal situation. You are encouraged to speak with a Mortgage Professional for the most accurate information and to determine your eligibility.

Property Insights

Graham Bell-Victoria Public School
  • Public
  • JK - 8
Grandview Public School
  • Public
  • JK - 8
King George School
  • Public
  • JK - 8
Brantford Collegiate Institute and Vocational
  • Public
  • 9 - 12
Prince Charles Public School
  • Public
  • JK - 8
Holy Cross School
  • Catholic
  • JK - 8
Dufferin Public School
  • Public
  • JK - 8
Major Ballachey Public School
  • Public
  • JK - 8
Christ the King School
  • Catholic
  • JK - 8
Pauline Johnson Collegiate and Vocational School
  • Public
  • 9 - 12
School catchments and distances are intended to be used as reference only. To verify enrolment eligibility for a property, contact the school directly.Report Incorrect Info
Listing data is subject to copyright, disclaimer, and additional requirements from the data provider. See our Terms of Use for terms applicable to this listing. Listing data was last updated on 2026-08-05.
We use cookies and other technologies for functionality, security, and to provide you with a personalized experience on our online services. By continuing to use our online services, you agree to our Privacy Policy and Terms of Use. For information on how to adjust your privacy settings, visit our Cookie Policy.
Dismiss






