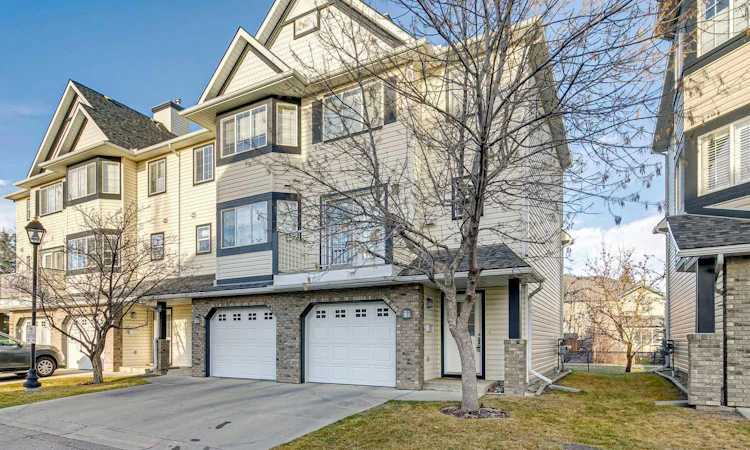
For Sale: 42 Cougar Ridge Mews SW, Calgary, AB - REW
Boost your listing
Listing featured. Your listing will be featured on REW.
View featured placement
$440,000
3 bd • 2 ba • 1335 sf • Townhouse

42 Sw Cougar Ridge MewsCalgary, AB, T3H 5P3

Cougar Ridge
  • 3 Bed
  • 2 Bath
  • 1335 Sqft
  • Townhouse

About this home

ONE OF THE BEST LOCATIONS IN THE COMPLEX —- BACKING ONTO A PATHWAY SYSTEM in the SOUGHT-AFTER LATITUDE of COUGAR RIDGE! Your spacious 3-bedroom + 1.5 bath townhome offers a wonderful combination of an exceptional setting, a unique 4-level split design, and exciting potential to make it your own. Perfect for a small family, first-time buyers, or those seeking an excellent investment opportunity. Your new home offers a functional layout, generous living spaces, and a highly desirable WEST CALGARY location. Enjoy a peaceful setting with a lovely treed backdrop and a north-facing deck overlooking the scenic pathway system — a STANDOUT FEATURE that truly sets this property apart! Step inside to a generous entryway w/ direct access to the ATTACHED SINGLE GARAGE. A few steps up, you'll discover a BRIGHT & SPACIOUS kitchen featuring stainless steel appliances, a center island, and ample cabinetry. A good sized dining area provides the perfect gathering spot for casual family meals, morning coffee, or entertaining friends & family. Soaring vaulted ceilings and an impressive wall of windows flood the space with natural light, creating an inviting atmosphere with a wonderful sense of openness. Just off the kitchen, step outside onto your north-facing deck overlooking the picturesque pathway system. With mature trees providing a beautiful natural backdrop, this peaceful outdoor space is ideal for enjoying your morning coffee, relaxing with a good book, or unwinding after a busy day. Overlooking the kitchen level is an exceptionally spacious living room, complete with a cozy fireplace and convenient 2-piece powder room. Generous proportions and a versatile layout make this an inviting space for both everyday living and entertaining. The upper level features a comfortable primary bedroom with a walk-in closet. The additional TWO bedrooms offer flexibility for family, guests, or a home office. A spacious 4-piece bathroom, complete w/ a tub and shower, rounds out the upper level. The FULLY DEVELOPED lower level ( BONUS SPACE ) provides additional versatile living space, ideal for a recreation room, media area, gym, or workspace. A laundry room completes this lower level. Add'l features include a NEW humidifier, recently serviced furnace, and NEWER washer and dryer. An attached single garage, driveway parking, and nearby visitor & street parking for guests add further convenience. Cougar Ridge is one of West Calgary's MOST DESIRABLE COMMUNITIES, known for its established residential setting, parks, pathways, and proximity to EXCELLENT amenities, schools (Calgary French & International, Waldorf, West Ridge, etc...), shopping (West Springs, Aspen, West Hills/Signal Hill), restaurants (Mercato, Vin Room, Fergus & Bix, Una Pizza, etc...), rec facilities (Westside Rec Centre), and major transportation routes, including Stoney Trail & Old Banff Coach RD - just minutes away. Your new home offers an EXCEPTIONAL balance of convenience & lifestyle. YOU WILL LOVE THIS JEWEL OF A HOME!
Listed by: Kelly Turner, Real Estate Professionals Inc.

Home facts and features

Price details
List Price
Strata Maintenance Fees
$407 Monthly
Home facts
Bedrooms
3
Full Bathrooms
1
Partial Bathrooms
1
Parking Spaces
2
Parking Details
Attached Garage
Property Type
Townhouse
Year Built
Built in 2003 (23 yrs old)
Style
4 Level Split
Exterior Finish
Brick, Vinyl Siding, Wood Frame
Heating Type
Fireplace(s), Forced Air, Natural Gas
Basement Details
Full
Features
Balcony(s), Deck, High Ceilings, In Basement, Kitchen Island, No Animal Home, No Smoking Home, Open Floorplan, Park, Playground, Schools Nearby, Shopping Nearby, Sidewalks, Storage, Street Lights, Vinyl Windows, Walk-in Closet(s), Walking/bike Paths
Amenities
Visitor Parking
Appliances
Dishwasher, Dryer, Garage Control(s), Microwave, Refrigerator, Stove, Washer
Community
Agent details
Primary Agent
Primary Broker
Real Estate Professionals Inc.
Listing details
Days on REW
2 Days
MLS® Number
A2358684
Source
Pillar 9
Board
Calgary Real Estate Board
Is this your listing? Help it to stand out.

Mortgage Calculator

provided by REW Digital Ltd
Estimated Payments
Purchase Price
Mortgage Total
Down Payment
Amortization
25 Years
Interest Rate
3.99%

Connect with our mortgage partner

Aamir Khalique

Aamir Khalique

Dominion Lending

Found a home you love? Let's get you pre-approved and mortgage-ready so you can shop with confidence and make stronger offers.

Connect with a mortgage expert

The displayed rates are provided as guidance only, are not guaranteed, or are to be considered an approval of credit. Approval will be based solely on your personal situation. You are encouraged to speak with a Mortgage Professional for the most accurate information and to determine your eligibility.

Property Insights

Calgary French & International School
  • n/a
  • -
  • In Catchment
Calgary Waldorf School
  • n/a
  • -
  • In Catchment
St. Joan Of Arc Elementary/Junior High School
  • n/a
  • -
  • In Catchment
West Ridge School
  • n/a
  • -
  • In Catchment
West Springs School
  • n/a
  • -
  • In Catchment
National Sport School
  • n/a
  • -
  • In Catchment
John Costello Catholic School
  • n/a
  • -
  • In Catchment
Chinook Winds Adventist Academy
  • n/a
  • -
  • In Catchment
Olympic Heights School
  • n/a
  • -
  • In Catchment
Wildwood School
  • n/a
  • -
  • In Catchment
School catchments and distances are intended to be used as reference only. To verify enrolment eligibility for a property, contact the school directly.Report Incorrect Info
Listing data is subject to copyright, disclaimer, and additional requirements from the data provider. See our Terms of Use for terms applicable to this listing. Listing data was last updated on 2026-11-20.
We use cookies and other technologies for functionality, security, and to provide you with a personalized experience on our online services. By continuing to use our online services, you agree to our Privacy Policy and Terms of Use. For information on how to adjust your privacy settings, visit our Cookie Policy.
Dismiss