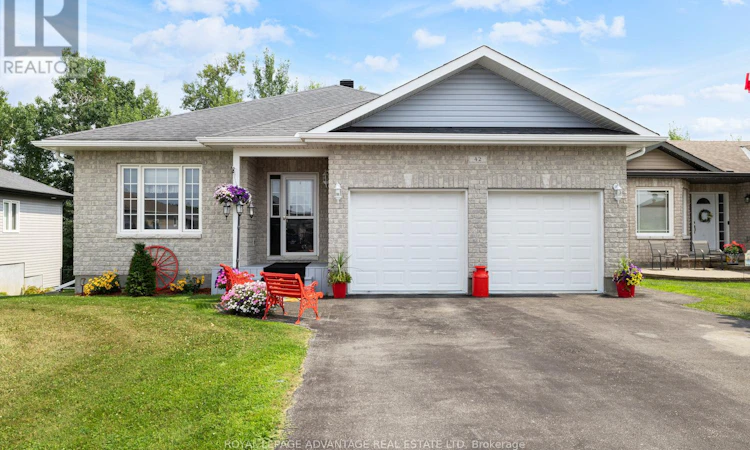
For Sale: 42 Code Crescent, Smiths Falls, ON - REW
Boost your listing
Listing featured. Your listing will be featured on REW.
View featured placement
$634,900
2 bd 2 ba 1100 - 1499 sf House

42 Code CrescentSmiths Falls, ON, K7A 0A9

  • 2 Bed
  • 2 Bath
  • 1100 - 1499 Sqft
  • House

About this home

This move-in ready Comworth model bungalow built by Parkview Homes is perfectly suited for families, multi-generational living, or down-sizers looking for comfort and convenience. Built in 2014 and lovingly maintained by its original owner, 42 Code Crescent is located in one of Smiths Falls most desirable neighbourhoods, just minutes from schools, parks, shops, and an easy commute to Ottawa, Brockville, or Kingston. The primary suite offers a spacious walk-in closet and an ensuite. The open-concept kitchen features generous counter space and overlooks the living and dining areas perfect for both everyday living and entertaining. The walkout lower level provides incredible untapped potential, with a roughed-in bathroom and plenty of space for a future rec room, hobby space, or additional living quarters. Laundry is currently located on this level, but a main-floor laundry hookup has already been roughed in. Outside is a large backyard with no rear neighbours, a landscaped lot and a space that is perfect for relaxing. With its flexible layout and spacious design, this home is ready to adapt to any lifestyle. Brand new on demand hot water system. Natural Gas hook-up for BBQ on Deck. (id:63626)
Listed by: Angel Wilkes, Salesperson, ROYAL LEPAGE ADVANTAGE REAL ESTATE LTD

Home facts and features

Price details
List Price
Gross Taxes for 2025
$5,389
Home facts
Bedrooms
2
Full Bathrooms
2
Parking Spaces
6
Parking Details
Attached Garage, Garage
Property Type
House
Depth
111.9 feet
Frontage
50.3 feet
Title
Freehold
Style
Bungalow
Exterior Finish
Vinyl siding, Brick Facing
Heating Type
Forced air, Natural gas
Cooling
Central air conditioning
Basement Details
Unfinished, Walk out, ,
Features
Carpet Free
Appliances
Central Vacuum, Dishwasher, Dryer, Garage door opener remote(s), Hood Fan, Refrigerator, Stove, Washer, Water Heater, Water Heater - Tankless, Water softener, Window Coverings
Agent details
Primary Agent
Angel Wilkes
Primary Broker
ROYAL LEPAGE ADVANTAGE REAL ESTATE LTD
Listing details
Days on REW
21 Days
MLS® Number
X13497222
Source
Canadian Real Estate Association
Board
Rideau - St. Lawrence Real Estate Board

Is this your listing? Help it to stand out.

Mortgage Calculator

Estimated Payments
Purchase Price
Mortgage Total
Down Payment
Amortization
25 Years
Interest Rate
3.99%

Connect with our mortgage partner

REW Money

REW Money

REW Money

Connect with a mortgage expert

The displayed rates are provided as guidance only, are not guaranteed, or are to be considered an approval of credit. Approval will be based solely on your personal situation. You are encouraged to speak with a Mortgage Professional for the most accurate information and to determine your eligibility.

Property Insights

St. Luke Catholic School
  • Catholic
  • 7 - 12
Chimo Elementary School
  • Public
  • JK - 8
St James the Greater School
  • Catholic
  • JK - 3
Smiths Falls District Collegiate Institute
  • Public
  • 9 - 12
Duncan J Schoular Public School
  • Public
  • JK - 8
St Francis de Sales School
  • Catholic
  • 4 - 8
School catchments and distances are intended to be used as reference only. To verify enrolment eligibility for a property, contact the school directly.Report Incorrect Info

Cities near Smiths Falls

    Neighborhoods near Smiths Falls

      Listing data is subject to copyright, disclaimer, and additional requirements from the data provider. See our Terms of Use for terms applicable to this listing. Listing data was last updated on 2026-07-18.

