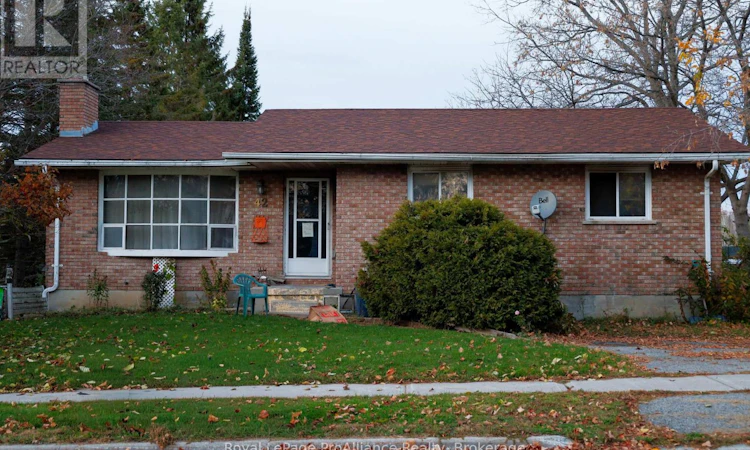
For Sale: 42 Church Street W, Cramahe, ON - REW
Boost your listing
Listing featured. Your listing will be featured on REW.
View featured placement
$229,900
3 + 0 bd • 2 ba • 1100 - 1499 sf • House

42 Church Street WCramahe, ON, K0K 1S0

Colborne
  • 3 + 0 Bed
  • 2 Bath
  • 1100 - 1499 Sqft
  • House

About this home

All brick bungalow built in 1980 on an oversize in-town lot measuring approx. 60ft x 180ft. The home suffered an electrical fire in the lower back right of the basement causing significant smoke damage & some structural damage to the floor system between the basement & the main floor on the right, back side of the house. The majority of home appears to be structurally sound but Buyers to do their due diligence. Newer windows were recently installed & the concrete block foundation appears intact. Renovation options include: 1. restructure where needed & rebuild (will likely involve removing smoke-damaged drywall), 2. tear the house down to the foundation & build new, or 3. tear down home completely & start with brand new. The large lot allows for many larger home designs including a home with an attached or detached garage (Buyer to check with the municipality regarding permits). The current home layout offers 3 bedrooms on the main floor & a full 4 piece bathroom. Living room is located at the front of the house with a bay window, while the kitchen & dining area are at the back. A door between the upper & lower levels lead to a larger rear deck & back entrance offers potential for an in-law suite on the lower level. The lower level features a large recreation room running the entire width of the house, a den/office, a second bathroom (3piece) & a co-located laundry & utility room. Natural gas runs to the property as well as municipal water & sewer, despite the lot being over 0.25 acres (all services have been disconnected from the property). Visitors must be accompanied by a licensed realtor & use extreme caution when viewing the home. Located in the heart of Colborne in Northumberland County with close proximity to Highway 401 for commuters. Colborne is home of THE BIG APPLE restaurant & petting zoo, plus offers easy access to great waterfront & beaches to the South. Great potential to acquire a fixer upper for land value & generate some sweat equity. (id:63626)
Listed by: Jason Ballas, Salesperson, Royal LePage ProAlliance Realty

Home facts and features

Price details
List Price
Gross Taxes for 2026
$3,217
Home facts
Bedrooms
3
Full Bathrooms
2
Parking Spaces
2
Parking Details
No Garage
Property Type
House
Lot Size
59 ft x 183 ft (10942 ft²)
Depth
183.6 feet
Frontage
59.7 feet
Title
Freehold
Style
Bungalow
Exterior Finish
Brick
Heating Type
Forced air, Natural gas
Basement Details
Partially finished, Full
Features
Fireplace(s), Level, Smoke Detectors
Appliances
Water Heater, Water meter
Community
Agent details
Primary Agent
Jason Ballas
Primary Broker
Royal LePage ProAlliance Realty
Listing details
Days on REW
2 Days
MLS® Number
X14157332
Source
Canadian Real Estate Association
Is this your listing? Help it to stand out.

Mortgage Calculator

provided by REW Digital Ltd
Estimated Payments
Purchase Price
Mortgage Total
Down Payment
Amortization
25 Years
Interest Rate
3.99%

Connect with our mortgage partner

Frank Mortgage

Frank Mortgage

Canada's No Fee Mortgage Marketplace

Online mortgage broker offering quick and simple access to Canada's top lenders – compare rates and complete your mortgage in a secure online environment

Connect with a mortgage expert

The displayed rates are provided as guidance only, are not guaranteed, or are to be considered an approval of credit. Approval will be based solely on your personal situation. You are encouraged to speak with a Mortgage Professional for the most accurate information and to determine your eligibility.

Property Insights

Colborne School
  • Public
  • JK - 8
School catchments and distances are intended to be used as reference only. To verify enrolment eligibility for a property, contact the school directly.Report Incorrect Info
Listing data is subject to copyright, disclaimer, and additional requirements from the data provider. See our Terms of Use for terms applicable to this listing. Listing data was last updated on 2026-11-07.
We use cookies and other technologies for functionality, security, and to provide you with a personalized experience on our online services. By continuing to use our online services, you agree to our Privacy Policy and Terms of Use. For information on how to adjust your privacy settings, visit our Cookie Policy.
Dismiss