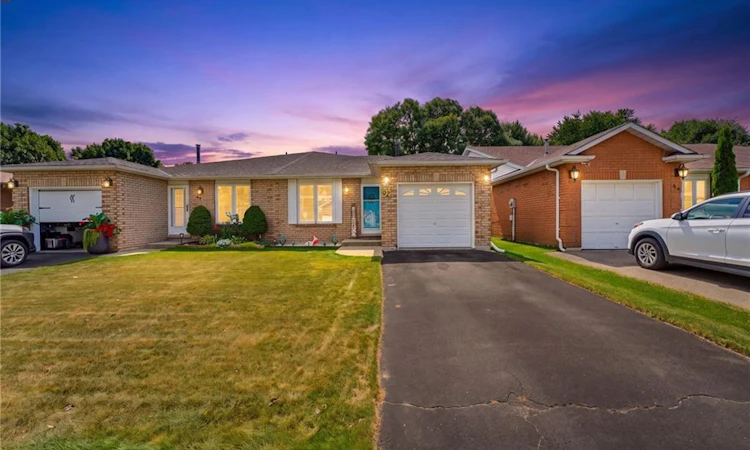
For Sale: 42 Buchanan Crescent, Brantford, ON - REW
Boost your listing
Listing featured. Your listing will be featured on REW.
View featured placement
$649,900
4 bd 2 ba 1427 sf House

42 Buchanan CrescentBrantford, ON, N3P 2A5

  • 4 Bed
  • 2 Bath
  • 1427 Sqft
  • House

About this home

First Time Offered | Lovingly Cared For | Move-In Ready Welcome home! First time ever offered for sale, this lovingly cared-for semi-detached home has been thoughtfully updated and maintained, offering space, comfort and a fantastic backyard in an amazing neighbourhood. This four-level back split provides plenty of room for the whole family, featuring 4 bedrooms, 2 bathrooms, a bright living room/dining room combination, and tons of storage throughout. The inviting layout offers defined spaces for everyday living while still providing plenty of room to gather with family and friends. The updated kitchen, completed in 2022, features soft-close cupboards and drawers, creating a functional and stylish space for preparing meals and entertaining. The bathrooms have also been thoughtfully updated, including the main bathroom with Moen fixtures, while the lower-level 3 pc bathroom was updated in 2018. Important updates include windows and roof with 50-year shingles, completed in 2017/2018, providing peace of mind for years to come. The lower-level family room is sure to become a favourite gathering space, with a walk-out directly to the fully fenced, oversized backyard. Step outside to enjoy a generous patio complete with a retractable awning installed in 2020, offering a convenient shaded spot for relaxing, dining outdoors or entertaining friends and family. The backyard provides plenty of room for children and pets to play, gardening, entertaining or simply enjoying your own private outdoor space. Add in the single-car garage and abundant storage, and this home offers the practicality today’s families are looking for. Located in a wonderful, established Brantford neighbourhood, this is a home that has been lovingly enjoyed and carefully maintained—and is now ready for its next chapter. First time offered. Recently updated. Lovingly cared for. An oversized backyard, great layout and a neighbourhood you’ll love coming home to—this one is worth seeing!
Listed by: Vicki Gergely, Century 21 Heritage House LTD

Home facts and features

Price details
List Price
Gross Taxes for 2026
$3,679
Home facts
Bedrooms
4
Full Bathrooms
2
Parking Spaces
2
Parking Details
Attached Garage
Property Type
House
Lot Size
29 ft x 162 ft (4803 ft²)
Depth
162.79
Frontage
29.5
Year Built
Built in 1993 (33 yrs old)
Style
Backsplit
Heating Type
Forced Air,Natural Gas
Cooling
Central Air
Basement Details
Full,Unfinished
Features
In Basement
Appliances
Dishwasher, Dryer, Refrigerator, Stove, Washer
Agent details
Primary Agent
Primary Broker
Century 21 Heritage House LTD
Listing details
Days on REW
1 Day
MLS® Number
40854833
Source
Information Technology Systems Ontario
Board
Brantford Regional Real Estate Assn Inc
Is this your listing? Help it to stand out.

Mortgage Calculator

Estimated Payments
Purchase Price
Mortgage Total
Down Payment
Amortization
25 Years
Interest Rate
3.99%

Connect with our mortgage partner

REW Money

REW Money

REW Money

Connect with a mortgage expert

The displayed rates are provided as guidance only, are not guaranteed, or are to be considered an approval of credit. Approval will be based solely on your personal situation. You are encouraged to speak with a Mortgage Professional for the most accurate information and to determine your eligibility.

Property Insights

Banbury Heights School
  • Public
  • JK - 8
Brier Park Public School
  • Public
  • JK - 8
Resurrection School
  • Catholic
  • JK - 8
Cedarland Public School
  • Public
  • JK - 8
St. Patrick School
  • Catholic
  • JK - 8
Centennial-Grand Woodlands School
  • Public
  • JK - 8
St. Leo School
  • Catholic
  • JK - 8
North Park Collegiate and Vocational School
  • Public
  • 9 - 12
Prince Charles Public School
  • Public
  • JK - 8
Greenbrier Public School
  • Public
  • JK - 8
School catchments and distances are intended to be used as reference only. To verify enrolment eligibility for a property, contact the school directly.Report Incorrect Info
Listing data is subject to copyright, disclaimer, and additional requirements from the data provider. See our Terms of Use for terms applicable to this listing. Listing data was last updated on 2026-09-14.
We use cookies and other technologies for functionality, security, and to provide you with a personalized experience on our online services. By continuing to use our online services, you agree to our Privacy Policy and Terms of Use. For information on how to adjust your privacy settings, visit our Cookie Policy.
Dismiss






