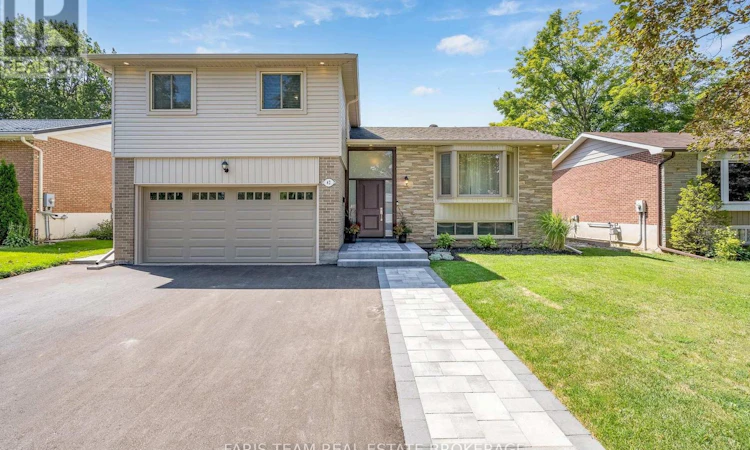
For Sale: 42 Briar Road, Barrie, ON - REW
Boost your listing
Listing featured. Your listing will be featured on REW.
View featured placement
$774,900
3 bd 3 ba 1500 - 1999 sf House
42 Briar Road
Street ViewDirections

42 Briar RoadBarrie, ON, L4N 3M4

Allandale Heights
  • 3 Bed
  • 3 Bath
  • 1500 - 1999 Sqft
  • House

About this home

Top 5 Reasons You Will Love This Home: 1) Offering three comfortable bedrooms, three bathrooms, and two separate living areas across a spacious four-level sidesplit, this home provides plenty of room for family life, entertaining, or simply enjoying some extra space to unwind 2) Excellent potential for multi-generational living or a future secondary suite can be found across the lower two levels, complete with a separate entrance from the second living area leading directly to the backyard for added privacy and flexibility 3) Bright and inviting living spaces flow seamlessly from the spacious living room into the kitchen and dining area, enhanced by large windows, wide-plank flooring, and a walkout to the deck, while renovated bathrooms and a thoughtfully designed mudroom add style, storage, and everyday functionality 4) Outdoor living is easy in the generously sized backyard surrounded by mature trees and established greenery, featuring a spacious deck, hot tub, vegetable garden, garden shed, and lawn irrigation system 5) Ideally situated in the established Allandale Heights neighbourhood, just minutes from schools, parks, shopping, Highway 400, Barrie's waterfront, Allandale Waterfront GO Station, and the Allandale Recreation Centre with swimming, skating, fitness facilities, and year-round programming. 1,797 above grade sq.ft. plus a partially finished basement. (id:63626)
Listed by: MARK FARIS, Broker, FARIS TEAM REAL ESTATE BROKERAGE

Home facts and features

Price details
List Price
Gross Taxes for 2026
$5,327
Home facts
Bedrooms
3
Full Bathrooms
2
Partial Bathrooms
1
Parking Spaces
4
Parking Details
Garage, Attached Garage
Property Type
House
Depth
125 feet
Frontage
60.0 feet
Title
Freehold
Exterior Finish
Brick, Vinyl siding
Heating Type
Forced air, Natural gas
Cooling
Central air conditioning
Basement Details
Finished, Full, Separate entrance, ,
Features
Fireplace(s)
Appliances
Dishwasher, Dryer, Hood Fan, Hot Tub, Refrigerator, Stove, Washer, Water Heater, Window Coverings
Community
Agent details
Primary Agent
Primary Broker
FARIS TEAM REAL ESTATE BROKERAGE
Secondary Agent
Secondary Broker
FARIS TEAM REAL ESTATE BROKERAGE
Listing details
Days on REW
2 Days
MLS® Number
S13703276
Source
Canadian Real Estate Association

Is this your listing? Help it to stand out.

Mortgage Calculator

Estimated Payments
Purchase Price
Mortgage Total
Down Payment
Amortization
25 Years
Interest Rate
3.99%

Connect with our mortgage partner

REW Money

REW Money

REW Money

Connect with a mortgage expert

The displayed rates are provided as guidance only, are not guaranteed, or are to be considered an approval of credit. Approval will be based solely on your personal situation. You are encouraged to speak with a Mortgage Professional for the most accurate information and to determine your eligibility.

Property Insights

Assikinack Public School
  • Public
  • JK - 8
Allandale Heights Public School
  • Public
  • JK - 8
Innisdale Secondary School
  • Public
  • 9 - 12
Unity Christian High School
  • Private
  • 9 - 12
St John Vianney School
  • Catholic
  • JK - 8
Willow Landing Elementary School
  • Public
  • JK - 8
St Michael the Archangel Catholic Elementary School
  • Catholic
  • JK - 8
Warnica Public School
  • Public
  • JK - 8
Heritage Christian Academy
  • Private
  • Pre-K - 12
Algonquin Ridge Elementary School
  • Public
  • JK - 8
School catchments and distances are intended to be used as reference only. To verify enrolment eligibility for a property, contact the school directly.Report Incorrect Info
Listing data is subject to copyright, disclaimer, and additional requirements from the data provider. See our Terms of Use for terms applicable to this listing. Listing data was last updated on 2026-08-23.
We use cookies and other technologies for functionality, security, and to provide you with a personalized experience on our online services. By continuing to use our online services, you agree to our Privacy Policy and Terms of Use. For information on how to adjust your privacy settings, visit our Cookie Policy.
Dismiss

