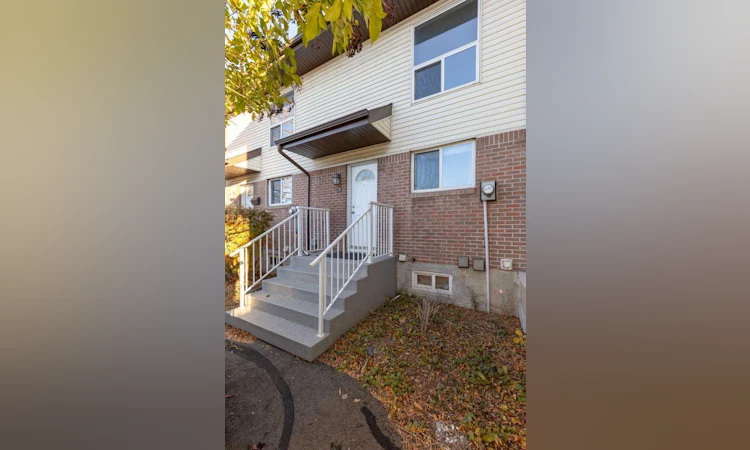
For Sale: 42-32 Whitnel Court NE, Calgary, AB - REW
Boost your listing
Listing featured. Your listing will be featured on REW.
View featured placement
$239,000
2 bd • 1 ba • 891 sf • Townhouse

42 - 32 Ne Whitnel CourtCalgary, AB, T1Y 5E3

Whitehorn
  • 2 Bed
  • 1 Bath
  • 891 Sqft
  • Townhouse

About this home

Welcome to Whitehorn Village, a family-friendly, well-managed complex with low condo fees and an exceptional location close to transit and everyday amenities. This beautifully refreshed townhome enjoys a preferred, quiet setting with a fully fenced rear yard backing onto green space and a walking pathway, offering a wonderful sense of privacy. The interior has been thoughtfully updated and is truly move-in ready, featuring fresh paint throughout, brand-new stainless steel appliances including a counter-depth refrigerator, and new, professionally installed luxury vinyl plank flooring and carpet. Both bedrooms are generously proportioned, easily accommodating king-sized bedroom suites. The undeveloped basement offers excellent storage and ample opportunity to expand the living space to suit your needs. Additional improvements include a brand-new hot water tank and toilet. With assigned parking conveniently located just outside the door, ample street parking for guests, a pet-friendly policy subject to board approval, low condo fees, and excellent access to transit, shopping, schools, and amenities, this is an outstanding opportunity for buyers seeking comfort, convenience, and exceptional value in an established community.
Listed by: Marti Bogue, Charles

Home facts and features

Price details
List Price
Strata Maintenance Fees
$364 Monthly
Home facts
Bedrooms
2
Full Bathrooms
1
Parking Spaces
1
Parking Details
Assigned
Property Type
Townhouse
Year Built
Built in 1979 (47 yrs old)
Style
2 Storey
Exterior Finish
Brick, Vinyl Siding
Heating Type
Forced Air
Basement Details
Full
Features
French Door, Lower Level, Playground, Schools Nearby, See Remarks, Shopping Nearby
Appliances
Dryer, Electric Range, Range Hood, Refrigerator, Washer
Community
Agent details
Primary Agent
Primary Broker
Charles
Listing details
Days on REW
1 Day
MLS® Number
A2353557
Source
Pillar 9
Board
Calgary Real Estate Board
Is this your listing? Help it to stand out.

Mortgage Calculator

provided by REW Digital Ltd
Estimated Payments
Purchase Price
Mortgage Total
Down Payment
Amortization
25 Years
Interest Rate
3.99%

Connect with our mortgage partner

Glenn Jorgensen

Glenn Jorgensen

EBS Modern Mortgage Group

No Fees, Great Rates - 15 minutes with us, could save you thousands.

Connect with a mortgage expert

The displayed rates are provided as guidance only, are not guaranteed, or are to be considered an approval of credit. Approval will be based solely on your personal situation. You are encouraged to speak with a Mortgage Professional for the most accurate information and to determine your eligibility.

Property Insights

Chief Justice Milvain School
  • n/a
  • -
  • In Catchment
Colonel J. Fred Scott School
  • n/a
  • -
  • In Catchment
Annie Gale School
  • n/a
  • -
  • In Catchment
St. Wilfrid Elementary School
  • n/a
  • -
  • In Catchment
Mountain View Academy
  • n/a
  • -
  • In Catchment
Guy Weadick School
  • n/a
  • -
  • In Catchment
St. Thomas More School
  • n/a
  • -
  • In Catchment
Calgary Islamic School (Akram Jomaa Campus)
  • n/a
  • -
  • In Catchment
Filipino Language And Cultural School Of Calgary
  • n/a
  • -
  • In Catchment
Annie Foote School
  • n/a
  • -
  • In Catchment
School catchments and distances are intended to be used as reference only. To verify enrolment eligibility for a property, contact the school directly.Report Incorrect Info
Listing data is subject to copyright, disclaimer, and additional requirements from the data provider. See our Terms of Use for terms applicable to this listing. Listing data was last updated on 2026-10-22.
We use cookies and other technologies for functionality, security, and to provide you with a personalized experience on our online services. By continuing to use our online services, you agree to our Privacy Policy and Terms of Use. For information on how to adjust your privacy settings, visit our Cookie Policy.
Dismiss