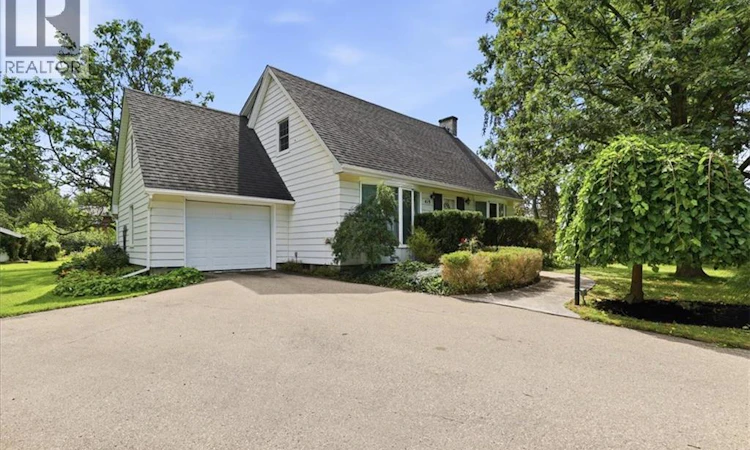
For Sale: 419 Forestlawn Road, Waterloo, ON - REW
Boost your listing
Listing featured. Your listing will be featured on REW.
View featured placement
$997,500
4 bd 2 ba 2726 sf House

419 Forestlawn RoadWaterloo, ON, N2K 2J5

  • 4 Bed
  • 2 Bath
  • 2726 Sqft
  • House

About this home

MASSIVE LOT 122 X 225 FOOT DEEP LOT! - 0.63 acres A rare opportunity to own a charming family home set on an extraordinary 122' x 225' private lot—a property that offers exceptional space, privacy and exciting possibilities for the future. Whether you envision enjoying the expansive grounds as they are, creating your dream outdoor retreat, expanding the existing home or exploring potential future development opportunities, this remarkable property offers a setting that is increasingly difficult to find. Freshly painted throughout, beautifully maintained and move-in ready, the home is filled with natural light and offers generous living space for a growing family. The main floor features a spacious living room and a bright, inviting eat-in kitchen with plenty of windows overlooking the impressive backyard. A separate den/home office with custom built-ins and wainscotting provides the perfect space for working from home, studying or relaxing. At the heart of the home is the massive family room addition, where soaring vaulted ceilings, oversized windows and a cozy gas fireplace create a warm and inviting gathering space while showcasing beautiful views of the backyard. Step directly outside to the deck and discover the incredible depth and privacy of the 122' x 225' lot—with room to entertain, garden, play, expand and dream. A convenient 3-piece bathroom completes the main level. Upstairs are four spacious bedrooms and a full 4-piece family bathroom, while the finished lower level provides even more living space with a rec room and additional games area. Clean, bright, spacious and exceptionally well maintained, this is a home a family can enjoy today while recognizing the tremendous potential of the land for tomorrow. All of this is ideally located just steps from top-rated schools. (id:63626)
Listed by: Aliya Manji, Salesperson, RE/MAX TWIN CITY REALTY INC.

Home facts and features

Price details
List Price
Gross Taxes for 2026
$6,259
Home facts
Bedrooms
4
Full Bathrooms
2
Parking Spaces
5
Parking Details
Attached Garage
Property Type
House
Depth
Frontage
122.0 feet
Year Built
Built in 1959 (67 yrs old)
Title
Freehold
Style
Other
Exterior Finish
Wood, Wood frame
Heating Type
Forced air, Natural gas
Cooling
Central air conditioning
Basement Details
Finished, Full
Features
Automatic Garage Door Opener, Southern exposure, Sump Pump
Appliances
Dishwasher, Dryer, Refrigerator, Stove, Washer, Window Coverings
Agent details
Primary Agent
Aliya Manji
Primary Broker
RE/MAX TWIN CITY REALTY INC.
Listing details
Days on REW
1 Day
MLS® Number
40862600
Source
Canadian Real Estate Association

Is this your listing? Help it to stand out.

Mortgage Calculator

Estimated Payments
Purchase Price
Mortgage Total
Down Payment
Amortization
25 Years
Interest Rate
3.99%

Connect with our mortgage partner

REW Money

REW Money

REW Money

Connect with a mortgage expert

The displayed rates are provided as guidance only, are not guaranteed, or are to be considered an approval of credit. Approval will be based solely on your personal situation. You are encouraged to speak with a Mortgage Professional for the most accurate information and to determine your eligibility.

Property Insights

Lexington Public School
  • Public
  • JK - 6
St Matthew Catholic Elementary School
  • Catholic
  • JK - 8
Lester B Pearson Public School
  • Public
  • JK - 8
St Luke Catholic Elementary School
  • Catholic
  • JK - 8
Sandowne Public School
  • Public
  • JK - 6
Millen Woods Public School
  • Public
  • JK - 6
ÉÉC Mère-Élisabeth-Bruyère
  • Catholic
  • JK - 6
Lincoln Heights Public School
  • Public
  • JK - 8
Bluevale Collegiate Institute
  • Public
  • 9 - 12
St Agnes Catholic Elementary School
  • Catholic
  • JK - 8
School catchments and distances are intended to be used as reference only. To verify enrolment eligibility for a property, contact the school directly.Report Incorrect Info
Listing data is subject to copyright, disclaimer, and additional requirements from the data provider. See our Terms of Use for terms applicable to this listing. Listing data was last updated on 2026-09-14.
We use cookies and other technologies for functionality, security, and to provide you with a personalized experience on our online services. By continuing to use our online services, you agree to our Privacy Policy and Terms of Use. For information on how to adjust your privacy settings, visit our Cookie Policy.
Dismiss

