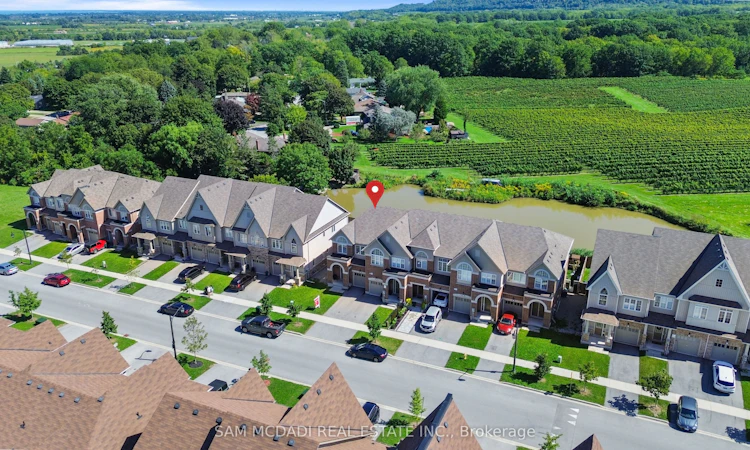
For Sale: 4185 Cherry Heights Boulevard, Lincoln, ON - REW
Boost your listing
Listing featured. Your listing will be featured on REW.
View featured placement
$699,900
4 bd 3 ba 1500 - 2000 sf Townhouse

4185 Cherry Heights BoulevardLincoln, ON, L3J 0R3

  • 4 Bed
  • 3 Bath
  • 1500 - 2000 Sqft
  • Townhouse

About this home

This Gorgeous Executive Town Home is a Freehold (No Condo Fee) End Unit, a Rare 4 Bedroom, 3 Bath Layout Backing onto Pond, Ravine & Winery Setting in Desired Family Oriented & Quaint Downtown Beamsville Community. Newly Built with Upgraded Features this Home is Sure to Impress. Greeted by a Beautiful Elevation, Landscaped with Arched Entrance into the Front of the Home as You Walk in the Main Floor the Design Features Lovely Open Concept Space Featuring All Primary Rooms of a Home Office Den Area, Dining Room Open to Living and Kitchen Area all with Beautiful Ravine/Greenspace Views. Hardwood/Wood Flooring, Ceramic Tiles Finishes Throughout main Areas (Carpet Free Rooms), 9ft Ceilings, Large Windows Offers Great Natural Light & Ability to take in the Views, Spacious Kitchen with Island, Granite Counters, Stainless Steel Appliances & Modern Contemporary Cabinetry all Open to your Dining & Great Living Room Area Ideal for Everyday Living & Entertaining with a walkout to Private Porch & Backyard Space. The 2nd Floor Delivers a Large Primary Bedroom Retreat again Overlooking the Beautiful Scenery a 4PC Ensuite & Large Walk in Closet + 3 Other Great Sized Bedrooms, 4 Piece Bath, Wood Flooring Throughout, Great Closet Sizes and Large Windows ++ Convenience of 2nd Floor Laundry Room with Built in Cabinetry. The Basement has Been Partially Finished with Framing designed for Open Large Recreation Room, Storage Room and Bathroom Area Ideal and Ready to be Finish or Develop to your Liking. Home Shows Great & True Pride of Ownership ++ End Unit Freehold Townhome Feels like a Semi Detached ++ Premium of Ravine/Pond/Winery Scenery ++ Privacy is a Great Bonus Feature. All in a Great Family Friendly Community, Steps to Great Schools, Quaint Downtown Area with Local Shops, Restaurants, Major Shopping Retailers, Vineyards, Trails, Recreation Centres & Easy Access to QEW Hwy & More. Turnkey Lovely Home in Desired Location is a Must See!!
Listed by: Bruno Miguel Gomes, Salesperson, SAM MCDADI REAL ESTATE INC.

Home facts and features

Price details
List Price
Gross Taxes for 2026
$5,076
Home facts
Bedrooms
4
Full Bathrooms
3
Parking Spaces
2
Parking Details
Private
Property Type
Townhouse
Year Built
6 - 15 yrs old
Exterior Finish
Brick
Heating Type
Forced Air, Gas
Cooling
Central Air
Basement Details
Full, Partially Finished
Features
Backs On Green Belt, Lake/Pond, Landscaped, Library, Park, Private Pond, Rec./Commun.Centre, School, School Bus Route, Year Round Living
Agent details
Primary Agent
Primary Broker
SAM MCDADI REAL ESTATE INC.
Listing details
Days on REW
1 Day
MLS® Number
X13800528
Source
Toronto Real Estate Board
Is this your listing? Help it to stand out.

Mortgage Calculator

Estimated Payments
Purchase Price
Mortgage Total
Down Payment
Amortization
25 Years
Interest Rate
3.99%

Connect with our mortgage partner

Frank Mortgage

Frank Mortgage

Canada's No Fee Mortgage Marketplace

Online mortgage broker offering quick and simple access to Canada's top lenders – compare rates and complete your mortgage in a secure online environment

Connect with a mortgage expert

The displayed rates are provided as guidance only, are not guaranteed, or are to be considered an approval of credit. Approval will be based solely on your personal situation. You are encouraged to speak with a Mortgage Professional for the most accurate information and to determine your eligibility.

Property Insights

St Mark Catholic Elementary School
  • Catholic
  • JK - 8
Beamsville District Secondary School
  • Public
  • 9 - 12
Jacob Beam Public School
  • Public
  • JK - 8
Senator Gibson School
  • Public
  • JK - 8
St John Catholic Elementary School
  • Catholic
  • JK - 8
School catchments and distances are intended to be used as reference only. To verify enrolment eligibility for a property, contact the school directly.Report Incorrect Info
Listing data is subject to copyright, disclaimer, and additional requirements from the data provider. See our Terms of Use for terms applicable to this listing. Listing data was last updated on 2026-09-18.
We use cookies and other technologies for functionality, security, and to provide you with a personalized experience on our online services. By continuing to use our online services, you agree to our Privacy Policy and Terms of Use. For information on how to adjust your privacy settings, visit our Cookie Policy.
Dismiss

