For Sale: 418 Talbot Street West, Chatham-Kent, ON - REW
Boost your listing
Listing featured. Your listing will be featured on REW.
View featured placement
$555,000
3 bd 3 ba sf House

418 Talbot Street WestChatham-Kent, ON, N0P 1A0

  • 3 Bed
  • 3 Bath
  • Sqft
  • House

About this home

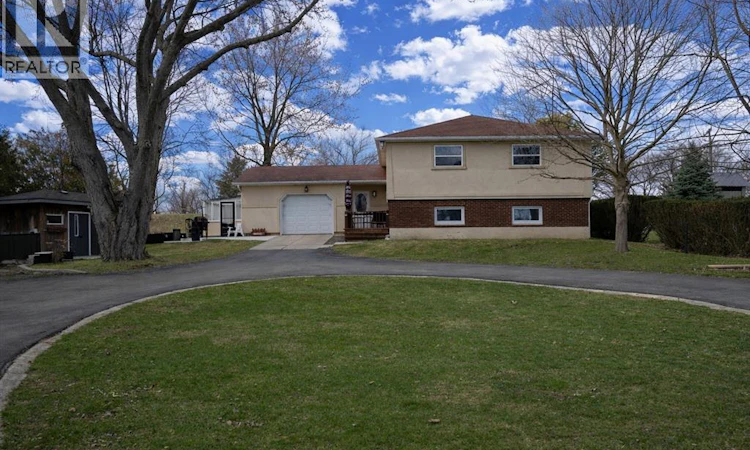
Welcome to Your Perfect Blend of Country Charm & Everyday Convenience in Blenheim. Approached from a quiet, tucked-away street with minimal traffic and a small number of neighbouring homes, this beautifully maintained raised ranch offers the space, versatility, and lifestyle so many buyers are searching for. Set on a generous lot with a country-like feel, this home welcomes you with a spacious foyer thoughtfully designed for both function and comfort—offering ample room to greet guests, stay organized, and transition seamlessly into the main living space or lower level.The main level features rich hardwood floors and a bright, open-concept layout that connects the living room, dining area, and kitchen—creating the perfect setting for both everyday living and entertaining. You’ll find three well-appointed bedrooms on the main floor, including a primary complete with its own ensuite bath. A spacious main bathroom with a relaxing soaking tub offers the perfect place to unwind at the end of the day. The fully finished lower level provides incredible additional living space, featuring a cozy family room with a gas fireplace, an extra bedroom, dedicated office space, kitchenette, and plenty of storage—ideal for guests, multi-generational living, or in-law suite potential. Step outside and discover even more to love. The attached greenhouse is perfect for those with a green thumb, extending your growing season and adding a unique and functional touch. The attached single-car garage offers everyday convenience, while the detached workshop with a lift is a standout feature—ideal for hobbyists, mechanics, or anyone in need of serious workspace. A wonderful opportunity to enjoy space, flexibility, and a quieter setting—all within the welcoming community of Blenheim. (id:63626)
Listed by: Jill Howe, Sales Person, KW Signature

Home facts and features

Price details
List Price
Gross Taxes for 2026
$1,883
Home facts
Bedrooms
3
Full Bathrooms
3
Parking Details
Detached Garage, Garage
Property Type
House
Depth
Year Built
Built in 1979 (47 yrs old)
Title
Freehold
Style
Raised ranch
Exterior Finish
Brick, Concrete/Stucco
Heating Type
Forced air, Natural gas, Furnace
Cooling
Central air conditioning
Features
Circular Driveway, Paved driveway
Appliances
Dishwasher, Dryer, Microwave, Stove, Two Refrigerators, Washer
Agent details
Primary Agent
Jill Howe
Primary Broker
KW Signature
Secondary Agent
AMANDA PAYNE
Secondary Broker
O'BRIEN ROBERTSON REALTY INC. Brokerage
Listing details
Days on REW
1 Day
MLS® Number
26021554
Source
Canadian Real Estate Association
Board
Chatham Kent Association of REALTORS®

Is this your listing? Help it to stand out.

Mortgage Calculator

Estimated Payments
Purchase Price
Mortgage Total
Down Payment
Amortization
25 Years
Interest Rate
3.99%

Connect with our mortgage partner

REW Money

REW Money

REW Money

Connect with a mortgage expert

The displayed rates are provided as guidance only, are not guaranteed, or are to be considered an approval of credit. Approval will be based solely on your personal situation. You are encouraged to speak with a Mortgage Professional for the most accurate information and to determine your eligibility.

Property Insights

St Anne Catholic School
  • Catholic
  • JK - 8
W J Baird Public School
  • Public
  • JK - 8
Blenheim District High School
  • Public
  • 9 - 12
Harwich-Raleigh Public School
  • Public
  • JK - 8
School catchments and distances are intended to be used as reference only. To verify enrolment eligibility for a property, contact the school directly.Report Incorrect Info
Listing data is subject to copyright, disclaimer, and additional requirements from the data provider. See our Terms of Use for terms applicable to this listing. Listing data was last updated on 2026-09-04.
We use cookies and other technologies for functionality, security, and to provide you with a personalized experience on our online services. By continuing to use our online services, you agree to our Privacy Policy and Terms of Use. For information on how to adjust your privacy settings, visit our Cookie Policy.
Dismiss

