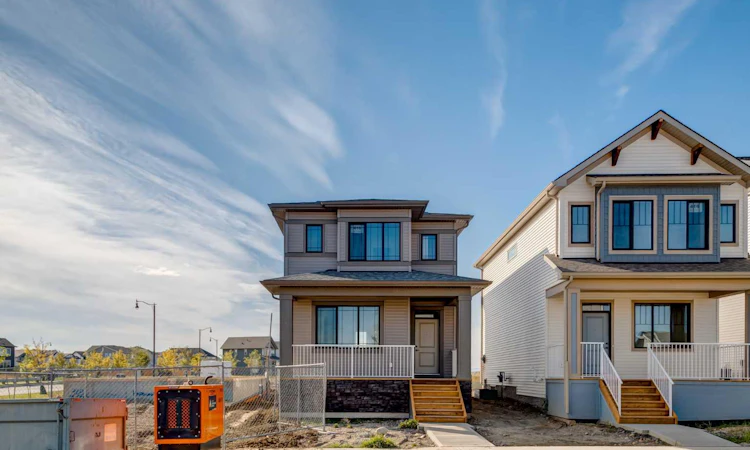
For Sale: 418 Montrose Crescent SE, High River, AB - REW
Boost your listing
Listing featured. Your listing will be featured on REW.
View featured placement
$536,800
3 bd • 3 ba • 1454 sf • House

418 Se Montrose CrescentHigh River, AB, T1V 0K8

  • 3 Bed
  • 3 Bath
  • 1454 Sqft
  • House

About this home

Welcome to The Ava, a beautifully finished home in the sought after community of Montrose in High River, where thoughtful design, modern finishes and an incredibly functional floor plan come together in a home that feels bright and inviting from the moment you walk through the door. A large front verandah creates welcoming curb appeal and offers the perfect spot to enjoy a morning coffee or unwind at the end of the day. Inside, the open concept main floor is filled with natural light thanks to large windows throughout the living, dining and kitchen areas. Nine foot ceilings enhance the sense of space, while warm wood toned luxury vinyl plank flooring runs throughout the main level and provides a beautiful contrast to the home's crisp white finishes. The living room offers plenty of room to gather and is anchored by a sleek electric fireplace, creating a comfortable focal point without taking away from the clean, contemporary feel of the space. The adjoining dining area easily accommodates a full sized table, making the main floor equally well suited to everyday family life and entertaining. At the heart of the home is a bright and beautifully finished kitchen. White shaker style cabinetry extends to the ceiling for a polished look and an abundance of storage, complemented by white quartz countertops, a neutral subway tile backsplash and contrasting black hardware. The oversized central island is finished in a rich blue tone that adds just the right amount of colour and character while providing generous prep space and additional seating. A large window above the sink brings even more natural light into the kitchen, while a corner pantry and additional built in cabinetry provide the storage and organization every busy household appreciates. Upstairs, the thoughtful layout continues with three bedrooms, convenient side by side laundry and well designed bathrooms. The spacious primary bedroom is filled with natural light from multiple windows and offers plenty of room to create a comfortable retreat. A walk in closet provides excellent storage, while the private ensuite completes the space. Two additional bedrooms offer flexibility for children, guests or a home office, with a full bathroom nearby. Beyond the home itself, Montrose is one of High River's most attractive master planned communities, known for its picturesque setting, pathways, ponds, green spaces and family friendly atmosphere. The community offers a quieter pace of life while keeping everyday conveniences close at hand, with schools, shopping, restaurants, recreation and High River's charming downtown all just minutes away. With Calgary accessible for commuters, Montrose provides an appealing balance between small town living and connection to the city. The Ava delivers the space and functionality today's families are looking for with a bright open layout, stylish finishes and a community that makes it easy to feel at home.
Listed by: Danny James, Real Broker

Home facts and features

Price details
List Price
Home facts
Bedrooms
3
Full Bathrooms
2
Partial Bathrooms
1
Parking Spaces
2
Property Type
House
Lot Size
3183 ft²
Frontage
27.17 sqft
Year Built
Built in 2026 (0 yrs old)
Style
2 Storey
Exterior Finish
Stone, Vinyl Siding, Wood Frame
Heating Type
Forced Air, Natural Gas
Basement Details
Full
Features
Bathroom Rough-in, Front Porch, Kitchen Island, No Animal Home, No Smoking Home, Open Floorplan, Pantry, Park, Playground, Pond, Quartz Counters, Schools Nearby, Shopping Nearby, Sidewalks, Street Lights, Tennis Court(s), Upper Level, Walking/bike Paths
Appliances
Dishwasher, Microwave, Refrigerator, Stove
Agent details
Primary Agent
Primary Broker
Real Broker
Secondary Agent
Secondary Broker
Real Broker
Listing details
Days on REW
1 Day
MLS® Number
A2352093
Source
Pillar 9
Board
Calgary Real Estate Board
Is this your listing? Help it to stand out.

Mortgage Calculator

provided by REW Digital Ltd
Estimated Payments
Purchase Price
Mortgage Total
Down Payment
Amortization
25 Years
Interest Rate
3.99%

Connect with our mortgage partner

Glenn Jorgensen

Glenn Jorgensen

EBS Modern Mortgage Group

No Fees, Great Rates - 15 minutes with us, could save you thousands.

Connect with a mortgage expert

The displayed rates are provided as guidance only, are not guaranteed, or are to be considered an approval of credit. Approval will be based solely on your personal situation. You are encouraged to speak with a Mortgage Professional for the most accurate information and to determine your eligibility.

Property Insights

École Secondaire Highwood High School
  • n/a
  • -
Spitzee Elementary School
  • n/a
  • -
St. Luke's Outreach Centre High River
  • n/a
  • -
Right Honorable Joe Clark School
  • n/a
  • -
Senator Riley School
  • n/a
  • -
Holy Spirit Academy
  • n/a
  • -
Notre Dame Collegiate
  • n/a
  • -
School catchments and distances are intended to be used as reference only. To verify enrolment eligibility for a property, contact the school directly.Report Incorrect Info
Listing data is subject to copyright, disclaimer, and additional requirements from the data provider. See our Terms of Use for terms applicable to this listing. Listing data was last updated on 2026-10-16.
We use cookies and other technologies for functionality, security, and to provide you with a personalized experience on our online services. By continuing to use our online services, you agree to our Privacy Policy and Terms of Use. For information on how to adjust your privacy settings, visit our Cookie Policy.
Dismiss

