For Sale: 41777 Mill Race Road, Wainfleet, ON - REW
Boost your listing
Listing featured. Your listing will be featured on REW.
View featured placement
$849,900
5 bd 3 ba 1900 sf House

41777 Mill Race RoadWainfleet, ON, L0S 1V0

  • 5 Bed
  • 3 Bath
  • 1900 Sqft
  • House

About this home

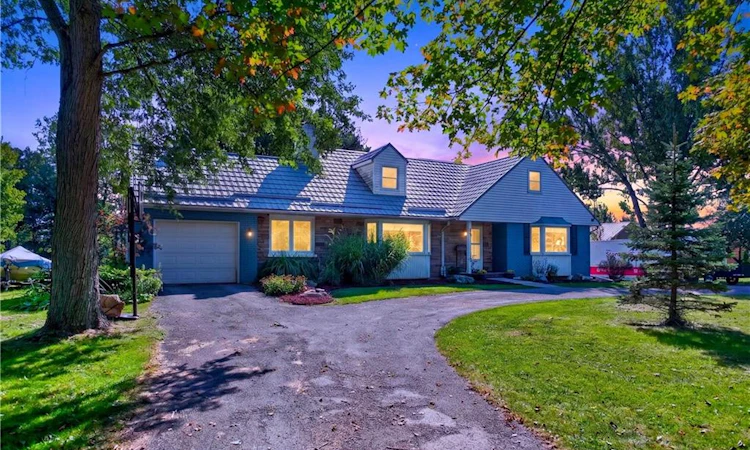
4.2 Acres of Peace, Privacy & Country Charm Looking for more space, privacy and room to breathe? Welcome home! This charming 5-bedroom Cape Cod-style home on approximately 4.2 acres offers comfortable country living with plenty of room for family, hobbies, entertaining and enjoying the outdoors. Set along a quiet, winding country road, this property offers exceptional privacy, with approximately 2 acres on each side of Mill Race Road and no neighbour directly across from the home. Enjoy mature trees, peaceful views and the freedom of your own private country retreat. A tree-lined circular driveway leads to the home, with an attached single garage and detached double garage. The backyard is perfect for outdoor living, featuring a new 2026 deck and gazebo, greenhouse and plenty of space to garden, relax or entertain. Inside, the inviting main level features an oak kitchen with Maytag appliances, ceramic flooring and walkout to the deck. The spacious beamed living room offers peg-and-groove hardwood flooring and a cozy woodstove, while the dining room provides a comfortable gathering space. The flexible 5-bedroom layout includes two spacious main-floor bedrooms and three generously sized bedrooms upstairs. The lower level also includes a recreation room, walk-up storm door access and is partially roughed in for a second kitchen. Numerous updates include a steel garage roof (2022), a whole home generator so you are never without power, updated windows, renovated upstairs bedrooms and hallway (2019), new deck and gazebo (2026), dishwasher, well pump (2026), greenhouse (2025), garage drywall (2026), generator transfer switch (2024), whole-home water filtration and reverse-osmosis system (2019) in the kitchen and fireplace inspection (2024). 4.2 acres, 5 bedrooms, multiple garages, privacy and extensive updates — an inviting opportunity to enjoy a relaxed country lifestyle with room to make it your own!
Listed by: Ed Dunn Jr., CANFIN REALTY SERVICES INC.

Home facts and features

Price details
List Price
Gross Taxes for 2026
$7,176
Home facts
Bedrooms
5
Full Bathrooms
2
Partial Bathrooms
1
Parking Spaces
12
Parking Details
Attached Garage, Detached Garage, Exclusive
Property Type
House
Lot Size
0 ft x 0 ft (0 ft²)
Depth
0.0
Frontage
0.0
Year Built
Built in 1963 (63 yrs old)
Style
Split Level
Heating Type
Forced Air
Cooling
Central Air
Basement Details
Separate Entrance,Partial,Partially Finished,Sump Pump
Features
Built-in Appliances, Ceiling Fan(s), In Basement, In-law Capability, Privacy, River/stream, Smoke Detector(s), Water Treatment, Wood Burning, Wood Burning Stove
Appliances
Dishwasher, Dryer, Refrigerator, Stove, Washer, Window Coverings
Agent details
Primary Agent
Primary Broker
CANFIN REALTY SERVICES INC.
Listing details
Days on REW
2 Days
MLS® Number
40857836
Source
Information Technology Systems Ontario
Board
Cornerstone Association of REALTORS®
Is this your listing? Help it to stand out.

Mortgage Calculator

Estimated Payments
Purchase Price
Mortgage Total
Down Payment
Amortization
25 Years
Interest Rate
3.99%

Connect with our mortgage partner

Frank Mortgage

Frank Mortgage

Canada's No Fee Mortgage Marketplace

Online mortgage broker offering quick and simple access to Canada's top lenders – compare rates and complete your mortgage in a secure online environment

Connect with a mortgage expert

The displayed rates are provided as guidance only, are not guaranteed, or are to be considered an approval of credit. Approval will be based solely on your personal situation. You are encouraged to speak with a Mortgage Professional for the most accurate information and to determine your eligibility.

Property Insights

William E Brown Public School
  • Public
  • JK - 8
St Elizabeth Catholic Elementary School
  • Catholic
  • JK - 8
School catchments and distances are intended to be used as reference only. To verify enrolment eligibility for a property, contact the school directly.Report Incorrect Info
Listing data is subject to copyright, disclaimer, and additional requirements from the data provider. See our Terms of Use for terms applicable to this listing. Listing data was last updated on 2026-09-22.
We use cookies and other technologies for functionality, security, and to provide you with a personalized experience on our online services. By continuing to use our online services, you agree to our Privacy Policy and Terms of Use. For information on how to adjust your privacy settings, visit our Cookie Policy.
Dismiss

