For Sale: 417 County 28 Road, Prince Edward County, ON - REW
Boost your listing
Listing featured. Your listing will be featured on REW.
View featured placement
$499,900
2 bd 1 ba 700 - 1099 sf House

417 County Road 28Prince Edward County, ON, K8P 3J1

  • 2 Bed
  • 1 Bath
  • 700 - 1099 Sqft
  • House

About this home

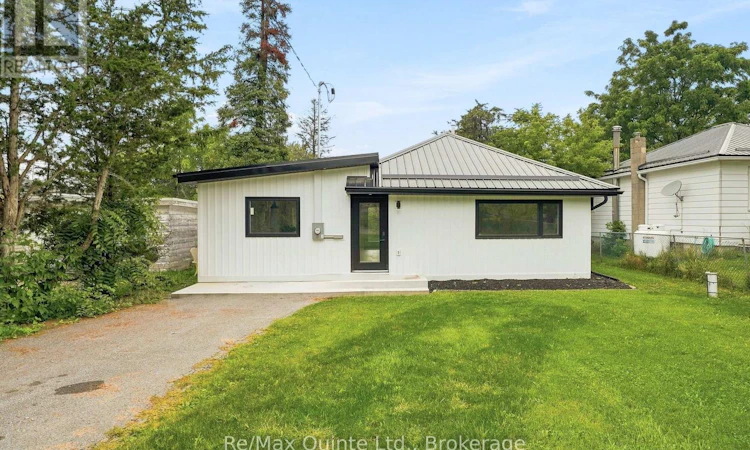
If you are searching for a beautifully renovated home In Prince Edward County that feels as close to brand new as possible, you have come to the right place! This impressive two-bedroom, one-bathroom bungalow features a gorgeous kitchen, a beautifully finished four-piece bathroom, a spacious primary bedroom with a walk-in closet and an open-concept layout that extends onto a large, newly built rear deck. The home has undergone an extensive transformation, with upgrades that are almost too numerous to list. New electrical, insulation, drywall, flooring, kitchen, bathroom, deck, siding, roof, windows, doors, and structural reinforcements-EVRYTHING HAS BEEN DONE!!! The entire home was professionally spray-foamed from top to bottom using high-quality insulation, creating an exceptionally comfortable and energy-efficient living space. Winter hydro bills that include heat have been APPROXIMATELY $60 PER MONTH! With virtually every major component thoughtfully updated, this home offers the comfort, efficiency and peace of mind of a newer build. Ideally located just five minutes from the Bay Bridge and on the doorstep of Prince Edward County's world-class restaurants, wineries and attractions, it is an excellent choice for a young family, retiree or anyone seeking a comfortable, worry-free place to call home. The list of improvements is truly extensive-this is one you need to see for yourself!!!****APPLIANCES,ON DEMAND HOT WATER TANK AND DUCTLESS UNIT ARE ALL BRAND NEW AND INCLUDED!!!**** *****OPEN HOUSE- SATURDAY, SEPTEMBER 12TH- 11:00AM- 12:30PM**** (id:63626)
Listed by: Andrew Walmsley, Salesperson, Re/Max Quinte Ltd.

Home facts and features

Price details
List Price
Gross Taxes for 2026
$1,603
Home facts
Bedrooms
2
Full Bathrooms
1
Parking Spaces
4
Parking Details
Attached Garage, Garage
Property Type
House
Lot Size
47 ft x 300 ft (14100 ft²)
Depth
300 feet
Frontage
47.0 feet
Title
Freehold
Style
Bungalow
Exterior Finish
Vinyl siding
Heating Type
Heat Pump, Baseboard heaters, Electric
Cooling
Wall unit
Features
Carpet Free
Appliances
Dishwasher, Dryer, Microwave, Refrigerator, Stove, Washer, Wine Fridge
Agent details
Primary Agent
Andrew Walmsley
Primary Broker
Re/Max Quinte Ltd.
Listing details
Days on REW
1 Day
MLS® Number
X13737446
Source
Canadian Real Estate Association

Is this your listing? Help it to stand out.

Mortgage Calculator

Estimated Payments
Purchase Price
Mortgage Total
Down Payment
Amortization
25 Years
Interest Rate
3.99%

Connect with our mortgage partner

REW Money

REW Money

REW Money

Connect with a mortgage expert

The displayed rates are provided as guidance only, are not guaranteed, or are to be considered an approval of credit. Approval will be based solely on your personal situation. You are encouraged to speak with a Mortgage Professional for the most accurate information and to determine your eligibility.

Property Insights

École Primaire Onslow (Onslow)
  • n/a
  • -
  • In Catchment
École De La Vallée-Des-Voyageurs (Sainte-Marie)
  • n/a
  • -
  • In Catchment
École Internationale Du Village (Limoges)
  • n/a
  • -
  • In Catchment
École Lord Aylmer (Lord Aylmer Senior Campus)
  • n/a
  • -
  • In Catchment
École Internationale Du Village (Saint-Paul)
  • n/a
  • -
  • In Catchment
École Lord Aylmer (Lord Aylmer Junior Campus)
  • n/a
  • -
  • In Catchment
École Montessori De l'Outaouais
  • n/a
  • -
  • In Catchment
École Euclide-Lanthier
  • n/a
  • -
  • In Catchment
École Des Tournesols (Tournesols, Des)
  • n/a
  • -
  • In Catchment
École Eardley (Eardley Elementary School)
  • n/a
  • -
  • In Catchment
School catchments and distances are intended to be used as reference only. To verify enrolment eligibility for a property, contact the school directly.Report Incorrect Info
Listing data is subject to copyright, disclaimer, and additional requirements from the data provider. See our Terms of Use for terms applicable to this listing. Listing data was last updated on 2026-09-02.
We use cookies and other technologies for functionality, security, and to provide you with a personalized experience on our online services. By continuing to use our online services, you agree to our Privacy Policy and Terms of Use. For information on how to adjust your privacy settings, visit our Cookie Policy.
Dismiss






