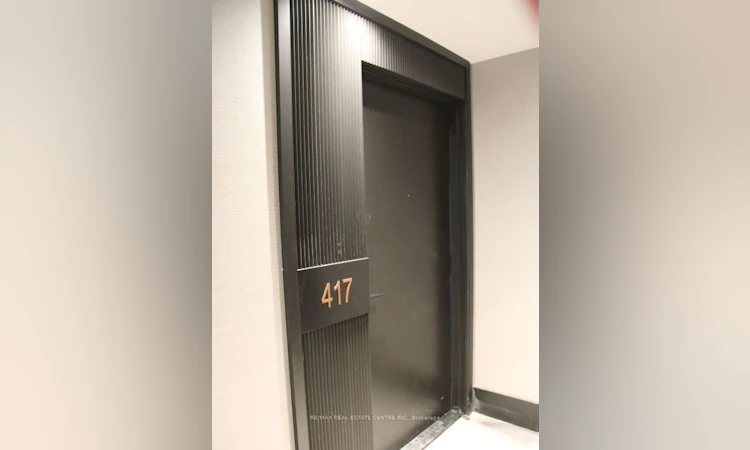
For Sale: 417-2450 Old Bronte Road, Oakville, ON - REW
Boost your listing
Listing featured. Your listing will be featured on REW.
View featured placement
$499,900
1 + 1 bd 1 ba 600 - 699 sf Apt/Condo

417 - 2450 Old Bronte RoadOakville, ON, L6M 5P6

West Oak Trails
  • 1 + 1 Bed
  • 1 Bath
  • 600 - 699 Sqft
  • Apt/Condo

About this home

Welcome to luxury living at "The Branch," one of Oakville's most sought-after condominium residences. This stunning corner suite offers a bright, open-concept layout defined by soaring nine-foot ceilings, keyless entry, and expansive windows that flood every room with natural light. The versatile floor plan features a spacious primary bedroom and a functional den complete with its own window-ideal for a private home office, nursery, or guest room. At the heart of the home, the gourmet kitchen boasts sleek quartz countertops, integrated built-in appliances, and a premium stainless-steel stove. Complete with a dedicated underground parking space, a private storage locker, and high-speed internet included, this unit combines effortless daily convenience with refined style. Dedicated underground parking space and locker. Incredible amenities include: triple height hotel-style lobby with 24hr Concierge, Uber Lounge and Shared Workspace. Indoor pool with hot tub, in-pool loungers and indoor/outdoor sundeck. State-of-the-art Fitness Centre and Yoga Room, Steam Room and Rain Room. Upper Lobby gathering space with Cocktail Lounge, Media Lounge and Dining Room. Summer Kitchen with full chefs kitchen and large harvest table. Outdoor BBQ area and lounge seating. Self serve car wash. Fully furnished guest suite. Great location close to Oakville Hospital, shopping, parks, trails, transit and easy access to highway and GO.
Listed by: Yatin Malik, Salesperson, RE/MAX REAL ESTATE CENTRE INC.

Home facts and features

Price details
List Price
Gross Taxes for 2026
$2,796
Strata Maintenance Fees
$540
Home facts
Bedrooms
1 + 1
Full Bathrooms
1
Parking Spaces
1
Property Type
Apt/Condo
Year Built
Built in 2026 (0 yrs old)
Exterior Finish
Concrete
Heating Type
Forced Air, Gas
Cooling
Central Air
Pool
Indoor Pool
Features
Ensuite
Amenities
Building Insurance Included, Common Elements Included, Concierge, Guest Suites, Gym, Party Room/Meeting Room, Recreation Room
Community
Agent details
Primary Agent
Yatin Malik
Primary Broker
RE/MAX REAL ESTATE CENTRE INC.
Secondary Agent
Secondary Broker
RE/MAX REAL ESTATE CENTRE INC.
Listing details
Days on REW
1 Day
MLS® Number
W13635386
Source
Toronto Real Estate Board
Is this your listing? Help it to stand out.

Mortgage Calculator

Estimated Payments
Purchase Price
Mortgage Total
Down Payment
Amortization
25 Years
Interest Rate
3.99%

Connect with our mortgage partner

REW Money

REW Money

REW Money

Connect with a mortgage expert

The displayed rates are provided as guidance only, are not guaranteed, or are to be considered an approval of credit. Approval will be based solely on your personal situation. You are encouraged to speak with a Mortgage Professional for the most accurate information and to determine your eligibility.

Property Insights

Palermo Public School
  • Public
  • JK - 8
ÉSC Sainte-Trinité
  • Catholic
  • 9 - 12
ÉIC Sainte-Trinité
  • Catholic
  • 7 - 8
St. Mary Catholic Elementary School
  • Catholic
  • JK - 8
St Joan of Arc Catholic Elementary School
  • Catholic
  • JK - 8
Emily Carr Public School
  • Public
  • JK - 8
Captain R. Wilson Public School
  • Public
  • JK - 8
Garth Webb Secondary School
  • Public
  • 9 - 12
St. John Paul II Catholic Elementary School
  • Catholic
  • JK - 8
Forest Trail Public School
  • Public
  • 1 - 8
School catchments and distances are intended to be used as reference only. To verify enrolment eligibility for a property, contact the school directly.Report Incorrect Info
Listing data is subject to copyright, disclaimer, and additional requirements from the data provider. See our Terms of Use for terms applicable to this listing. Listing data was last updated on 2026-08-04.
We use cookies and other technologies for functionality, security, and to provide you with a personalized experience on our online services. By continuing to use our online services, you agree to our Privacy Policy and Terms of Use. For information on how to adjust your privacy settings, visit our Cookie Policy.
Dismiss

