For Sale: 4167 Linden Street, Lincoln, ON - REW
Boost your listing
Listing featured. Your listing will be featured on REW.
View featured placement
$974,900
3 bd 3 ba 1100 - 1499 sf House

4167 Linden StreetLincoln, ON, L0R 1G0

  • 3 Bed
  • 3 Bath
  • 1100 - 1499 Sqft
  • House

About this home

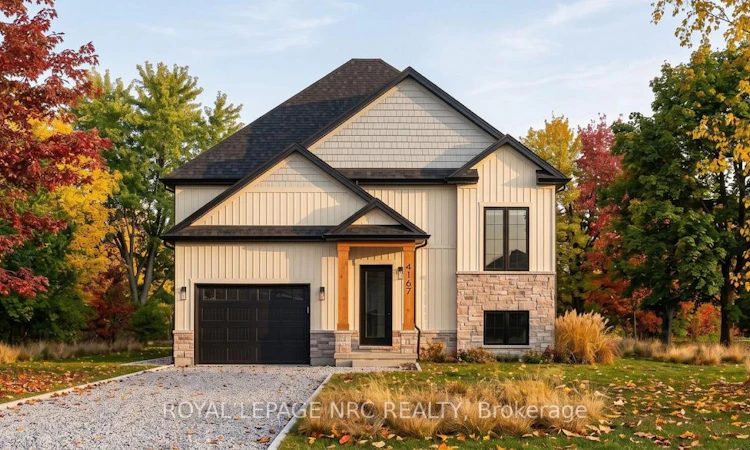
Excellent opportunity to own a custom-built home by Everlast Homes, a licensed and trusted Niagara builder renowned for quality craftsmanship and attention to detail. Situated on a generous 109 ft x 42 ft lot, this thoughtfully designed home offers an open-concept main floor with abundant natural light, spacious living areas, and a large unfinished basement with excellent potential for future expansion. Standard features include quartz kitchen countertops, central air conditioning, an owned water heater, and a rough-in for a basement bathroom, providing exceptional value and modern comfort. The basement has been designed with a separate entrance and the potential for a secondary residential unit, with the option to professionally finish the space. Ideal for rental income, multi-generational living, or additional living space. Buyers are encouraged to inquire about available basement layouts, pricing, and customization options. Estimated completion is April 2027. Buyers are encouraged to inquire about a limited-time HST rebate opportunity that may provide significant savings for eligible purchasers. Disclaimer: Renderings and images have been generated and enhanced using AI for illustrative purposes only. Actual home appearance, colours, finishes, and details may vary upon construction. (id:63626)
Listed by: Melody Schulenberg, Salesperson, ROYAL LEPAGE NRC REALTY

Home facts and features

Price details
List Price
Home facts
Bedrooms
3
Full Bathrooms
2
Partial Bathrooms
1
Parking Spaces
3
Parking Details
Attached Garage, Garage
Property Type
House
Depth
109.6 feet
Frontage
42.2 feet
Title
Freehold
Style
Raised bungalow
Exterior Finish
Vinyl siding, Brick Veneer
Heating Type
Forced air, Natural gas
Cooling
Central air conditioning
Basement Details
Unfinished,
Features
Smoke Detectors
Appliances
Water Heater
Agent details
Primary Agent
Primary Broker
ROYAL LEPAGE NRC REALTY
Listing details
Days on REW
1 Day
MLS® Number
X13618272
Source
Canadian Real Estate Association
Board
Niagara Association of REALTORS®

Is this your listing? Help it to stand out.

Mortgage Calculator

Estimated Payments
Purchase Price
Mortgage Total
Down Payment
Amortization
25 Years
Interest Rate
3.99%

Connect with our mortgage partner

REW Money

REW Money

REW Money

Connect with a mortgage expert

The displayed rates are provided as guidance only, are not guaranteed, or are to be considered an approval of credit. Approval will be based solely on your personal situation. You are encouraged to speak with a Mortgage Professional for the most accurate information and to determine your eligibility.

Property Insights

Twenty Valley Public School
  • Public
  • JK - 8
St Mark Catholic Elementary School
  • Catholic
  • JK - 8
School catchments and distances are intended to be used as reference only. To verify enrolment eligibility for a property, contact the school directly.Report Incorrect Info
Listing data is subject to copyright, disclaimer, and additional requirements from the data provider. See our Terms of Use for terms applicable to this listing. Listing data was last updated on 2026-07-30.
We use cookies and other technologies for functionality, security, and to provide you with a personalized experience on our online services. By continuing to use our online services, you agree to our Privacy Policy and Terms of Use. For information on how to adjust your privacy settings, visit our Cookie Policy.
Dismiss

