For Sale: 416-68 Broadview Avenue, Toronto, ON - REW
Boost your listing
Listing featured. Your listing will be featured on REW.
View featured placement
$1,095,000
1 bd • 1 ba • 1000 - 1199 sf • Apt/Condo

416 - 68 Broadview AvenueToronto, ON, M4M 2E6

South Riverdale
  • 1 Bed
  • 1 Bath
  • 1000 - 1199 Sqft
  • Apt/Condo

About this home

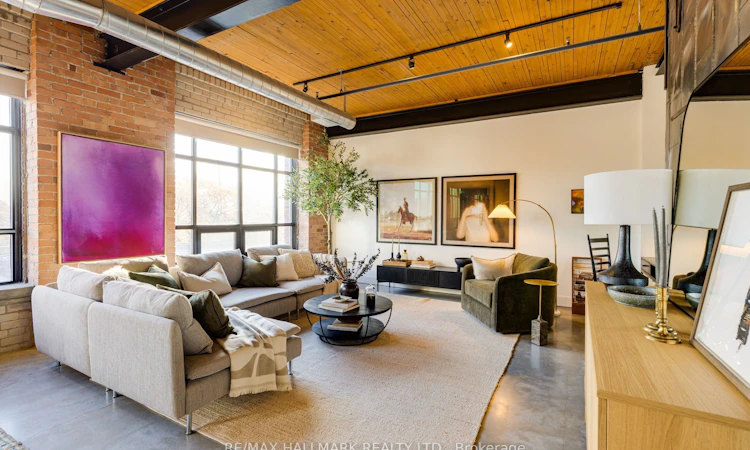
Some spaces just have it. The character, the warmth, the kind of architectural details you simply can't recreate. Welcome to 68 Broadview Avenue. Over 1,100 square feet of authentic hard loft living. Exposed brick, soaring wood ceilings and the sort of industrial character that makes living in a loft so special. The sprawling, unconventional layout is a welcome departure from the predictable. A striking row of four oversized windows fills the loft with natural light, enhancing the sense of space and highlighting the character and scale of this distinctive home. With one generous bedroom and one bathroom there is room to spread out, entertain, work from home, or simply enjoy the luxury of having more space than you know what to do with. The kitchen and bathroom have been thoughtfully updated to complement the space; clean lines, thoughtful design, functional layouts, quality materials. Parking? Included. Storage locker? That too. And then there's the building itself. Exceptional, beautifully maintained, and full of the kind of history and character that only gets better with age. No gimmicks. No unnecessary embellishments. Just great bones, generous proportions, and a space that speaks for itself. Some places are designed to have character. Others simply have it. Steps to vibrant Queen Street, minutes from the downtown core, the DVP just around the corner. Urban loft living at its finest.
Listed by: Richard Poissant, Salesperson, RE/MAX HALLMARK REALTY LTD.

Home facts and features

Price details
List Price
Gross Taxes for 2026
$4,834
Strata Maintenance Fees
$983
Home facts
Bedrooms
1
Full Bathrooms
1
Parking Spaces
1
Parking Details
Underground
Property Type
Apt/Condo
Exterior Finish
Brick
Heating Type
Forced Air, Gas
Cooling
Central Air
Features
Concierge/Security, In-Suite Laundry, Security Guard
Amenities
Building Insurance Included, Common Elements Included, Community BBQ, Party Room/Meeting Room, Rooftop Deck/Garden, Visitor Parking
Community
Agent details
Primary Agent
Richard Poissant
Primary Broker
RE/MAX HALLMARK REALTY LTD.
Listing details
Days on REW
1 Day
MLS® Number
E14188334
Source
Toronto Real Estate Board
Is this your listing? Help it to stand out.

Building Information

Broadview Lofts, Apt/Condo in South Riverdale

One of Toronto’s most popular hard loft conversions, the Broadview Lofts were once a Rexall pharmacy warehouse. Known for their massive windows with iconic sharp, black trim that blends so well with the building's industrial style, this Toronto loft has garnered much praise and a second place Pug Award for best... more

Units:
154
Floors:
6
Built in:
1914
Active Listings:
1

Mortgage Calculator

provided by REW Digital Ltd
Estimated Payments
Purchase Price
Mortgage Total
Down Payment
Amortization
25 Years
Interest Rate
3.99%

Connect with our mortgage partner

Frank Mortgage

Frank Mortgage

Canada's No Fee Mortgage Marketplace

Online mortgage broker offering quick and simple access to Canada's top lenders – compare rates and complete your mortgage in a secure online environment

Connect with a mortgage expert

The displayed rates are provided as guidance only, are not guaranteed, or are to be considered an approval of credit. Approval will be based solely on your personal situation. You are encouraged to speak with a Mortgage Professional for the most accurate information and to determine your eligibility.

Property Insights

Queen Alexandra Middle School
  • Public
  • 6 - 8
First Nations School of Toronto
  • Public
  • JK - 8
Dundas School
  • Public
  • JK - 8
Morse Street Junior Public School
  • Public
  • JK - 6
Inglenook Community School
  • Public
  • 11 - 12
Nelson Mandela Park Public School
  • Public
  • JK - 8
Eastdale Collegiate Institute
  • Public
  • 9 - 12
St Paul Catholic School
  • Catholic
  • JK - 8
Voice Integrative School
  • Private
  • 1 - 7
TAIE International Institute
  • Private
  • 10 - 12
School catchments and distances are intended to be used as reference only. To verify enrolment eligibility for a property, contact the school directly.Report Incorrect Info
Listing data is subject to copyright, disclaimer, and additional requirements from the data provider. See our Terms of Use for terms applicable to this listing. Listing data was last updated on 2026-11-17.
We use cookies and other technologies for functionality, security, and to provide you with a personalized experience on our online services. By continuing to use our online services, you agree to our Privacy Policy and Terms of Use. For information on how to adjust your privacy settings, visit our Cookie Policy.
Dismiss