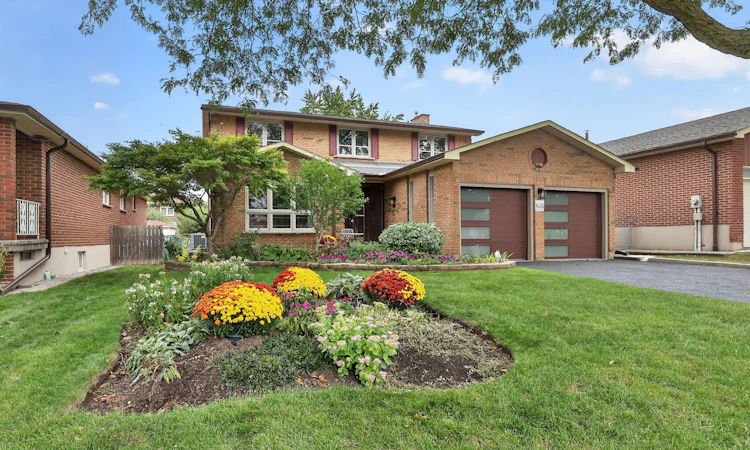
For Sale: 4151 Rockwood Road, Mississauga, ON - REW
Boost your listing
Listing featured. Your listing will be featured on REW.
View featured placement
$1,449,850
4 bd • 4 ba • 2000 - 2500 sf • House

4151 Rockwood RoadMississauga, ON, L4W 1L6

Rathwood
  • 4 Bed
  • 4 Bath
  • 2000 - 2500 Sqft
  • House

About this home

Situated On A 50 X 120 Ft Lot In Rockwood Village, This Beautifully Maintained 4 Bdrm, 4 Bath Residence Offers Approx 3,530 Sqft Of Living Space In One Of Mississauga's Most Established Family Communities. The Main Level Features Sun-Filled Living & Dining Rooms, Providing Sophisticated Spaces For Gatherings & Celebrations. At The Heart Of The Home, The Spacious Kitchen Offers Granite Countertops, Abundant Cabinetry & Generous Workspace, Flowing Seamlessly Into The Adjoining Breakfast Area W/ Sliding Glass Doors O/Looking The Bkyd. The Family Room Offers Boasts A Gas F/P & Custom Built-Ins, W/ A Second W/O Creating An Effortless Connection To The Outdoors. Brazilian Cherry Hardwood Floors, Expansive Windows And Generous Principal Rooms Create An Elegant Yet Welcoming Atmosphere. A Convenient Powder Room & Combined Laundry/Mudroom W/ Side Entry Complete The Level. Upstairs, 4 Well-Proportioned Bdrms Provide Flexibility For Children, Guests Or Home Offices. The Primary Suite Offers A Peaceful Retreat W/ A Spacious W/I Closet & Renovated 3-Pc Ensuite Featuring Heated Floors & Hansgrohe Fixtures. A Renovated 4-Pc Family Bath, Also Finished W/ Heated Floors, Serves The Additional Bdrms. The Finished Lower Level Expands The Home's Living Possibilities W/ A Versatile Rec Space Ideal For A Media Lounge, Games Room, Children's Play Area, Home Gym Or Teenager's Retreat. A 3-Pc Bath, Utility Room W/ Integrated Workshop & Separate Cold Room Add Valuable Functionality & Storage. The Landscaped Bkyd Provides A Pvt Outdoor Extension Of The Home, Featuring Interlock Stone Patios, Mature Gardens, Established Apple Trees & A Dedicated Gas Line For The Barbecue. Ideally Located Close To Parks, Trails, Golf Courses, Recreation, Shopping And Restaurants, With Excellent Public, Catholic And French Immersion Schools Nearby. Convenient Access To Highways 403, 401, 407 & The QEW, Miway, GO Service & Pearson Airport Further Enhances This Exceptional Rockwood Village Offering.
Listed by: Peter Papousek, Salesperson, RE/MAX REALTY ENTERPRISES INC.

Home facts and features

Price details
List Price
Gross Taxes for 2026
$9,432
Home facts
Bedrooms
4
Full Bathrooms
4
Parking Spaces
6
Parking Details
Private Double, Private
Property Type
House
Lot Size
50 ft x 120 ft (6052 ft²)
Depth
120.18
Frontage
50.36
Exterior Finish
Brick
Heating Type
Forced Air, Gas
Cooling
Central Air
Basement Details
Finished, Full
Features
Fenced Yard, Park, Place Of Worship, Public Transit, Rec./Commun.Centre, School
Community
Agent details
Primary Agent
Peter Papousek
Primary Broker
RE/MAX REALTY ENTERPRISES INC.
Secondary Agent
Philip Rouse
Secondary Broker
RE/MAX REALTY ENTERPRISES INC.
Listing details
Days on REW
1 Day
MLS® Number
W14021206
Source
Toronto Real Estate Board
Is this your listing? Help it to stand out.

Mortgage Calculator

Estimated Payments
Purchase Price
Mortgage Total
Down Payment
Amortization
25 Years
Interest Rate
3.99%

Connect with our mortgage partner

Frank Mortgage

Frank Mortgage

Canada's No Fee Mortgage Marketplace

Online mortgage broker offering quick and simple access to Canada's top lenders – compare rates and complete your mortgage in a secure online environment

Connect with a mortgage expert

The displayed rates are provided as guidance only, are not guaranteed, or are to be considered an approval of credit. Approval will be based solely on your personal situation. You are encouraged to speak with a Mortgage Professional for the most accurate information and to determine your eligibility.

Property Insights

Sts Martha & Mary School
  • Catholic
  • JK - 8
Glenforest School
  • Public
  • 9 - 12
Glenhaven School
  • Public
  • 6 - 8
St Sofia School
  • Catholic
  • JK - 8
Forest Glen Public School
  • Public
  • JK - 6
St Basil School
  • Catholic
  • JK - 8
Burnhamthorpe Public School
  • Public
  • JK - 6
St Alfred School
  • Catholic
  • JK - 8
Brian W. Fleming Public School
  • Public
  • JK - 6
St. Teresa of Calcutta Catholic Elementary School
  • Catholic
  • JK - 8
School catchments and distances are intended to be used as reference only. To verify enrolment eligibility for a property, contact the school directly.Report Incorrect Info
Listing data is subject to copyright, disclaimer, and additional requirements from the data provider. See our Terms of Use for terms applicable to this listing. Listing data was last updated on 2026-10-13.
We use cookies and other technologies for functionality, security, and to provide you with a personalized experience on our online services. By continuing to use our online services, you agree to our Privacy Policy and Terms of Use. For information on how to adjust your privacy settings, visit our Cookie Policy.
Dismiss

