For Sale: 415 Remembrance Road, Brampton, ON - REW
Boost your listing
Listing featured. Your listing will be featured on REW.
View featured placement
$1,284,000
4 bd 4 ba 2000 - 2499 sf House

415 Remembrance RoadBrampton, ON, L7A 5G2

Northwest Brampton
  • 4 Bed
  • 4 Bath
  • 2000 - 2499 Sqft
  • House

About this home

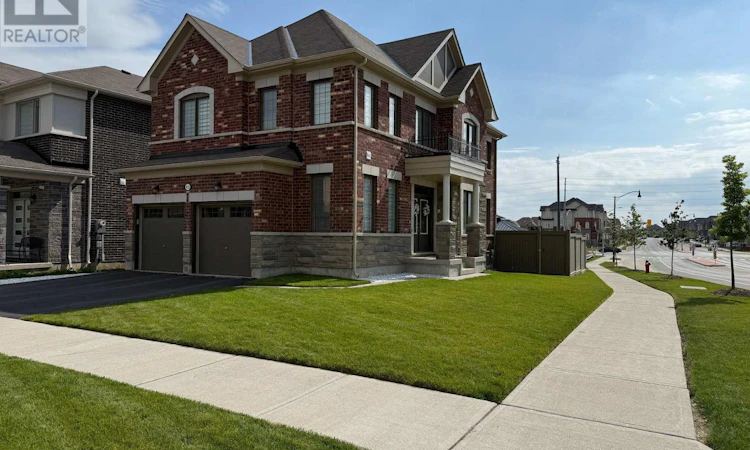
An Extremely Rare Opportunity to own an all Brick/Stone 4 Bdrm/4 Bath detached gem nestled in the beautiful Fletchers Meadow North community and Rare we MEAN!!. Absolutely astounding curb appeal that cannot be overlooked one bit (come see it for yourself!), Over 150k spent in extras/upgrades throughout this immaculate home. Utterly Babied home by every stretch of the word. Huge corner lot backing onto a ravine giving you the desired privacy & peace of mind. Comes with a 2ndEnsuite, Ample sunlight courtesy of a corner lot with many large windows. Backyard a complete oasis with a beautiful steel frame Gazebo, Custom built garden beds, One of a kind wooden custom built storage shed, Stamped concrete and beautiful lighting throughout the entire backyard. 9ft ceiling on the main floor, Custom blinds throughout, Remote controlled blinds in family, dining & the primary bedroom. Ethernet hard wired into the family and primary bedrooms. Custom hardwood flooring throughout except the rooms, Custom staircase with black cast iron balusters. Tall 8ft doors on the main floor with custom door hardware throughout the house. Custom built pantry, Smart app controlled Ecobee Temperature monitoring system, Sensor lighting in 3 bathrooms, Smart 5 set Samsung stainless steel appliances with a dishwasher that's never been used. Smart app controlled lawn sprinkler/irrigation system & beautifully maintained/spotless lawn. Smart app controlled night vision security cameras all around the property. A very deep double garage with the ability of easy access toa pick-up truck, Professionally finished epoxy flooring and various custom/unique built storage shelves. Partially finished Look-outbasement with a separate side entrance from the garage. This home is Absolute Turn Key Ready! A Must See Property!!! (id:63626)
Listed by: DILBAGH SINGH TOOR, Salesperson, CENTURY 21 GREEN REALTY INC

Home facts and features

Price details
List Price
Gross Taxes for 2025
$7,144
Home facts
Bedrooms
4
Full Bathrooms
3
Partial Bathrooms
1
Parking Spaces
5
Parking Details
Garage, Attached Garage
Property Type
House
Depth
90.9 feet
Frontage
62.4 feet
Title
Freehold
Exterior Finish
Brick
Heating Type
Forced air, Natural gas
Cooling
Central air conditioning
Basement Details
Partially finished, Separate entrance, ,
Features
Fireplace(s), Monitored Alarm, Ravine, Security system
Appliances
Dishwasher, Dryer, Garage door opener remote(s), Refrigerator, Stove, Washer
Community
Agent details
Primary Agent
Primary Broker
CENTURY 21 GREEN REALTY INC
Listing details
Days on REW
1 Day
MLS® Number
W13729222
Source
Canadian Real Estate Association

Is this your listing? Help it to stand out.

Mortgage Calculator

Estimated Payments
Purchase Price
Mortgage Total
Down Payment
Amortization
25 Years
Interest Rate
3.99%

Connect with our mortgage partner

REW Money

REW Money

REW Money

Connect with a mortgage expert

The displayed rates are provided as guidance only, are not guaranteed, or are to be considered an approval of credit. Approval will be based solely on your personal situation. You are encouraged to speak with a Mortgage Professional for the most accurate information and to determine your eligibility.

Property Insights

Brisdale Public School
  • Public
  • JK - 5
Fletcher's Meadow School
  • Public
  • 9 - 12
St. Lucy Catholic Elementary School
  • Catholic
  • JK - 8
St. Aidan Catholic Elementary School
  • Catholic
  • JK - 8
Rowntree Public School
  • Public
  • JK - 6
St. Josephine Bakhita Catholic Elementary School
  • Catholic
  • JK - 8
Cheyne Middle School
  • Public
  • 6 - 8
St Edmund Campion Secondary School
  • Catholic
  • 9 - 12
Burnt Elm Public School
  • Public
  • JK - 5
Peel Adventist School
  • Private
  • JK - 8
School catchments and distances are intended to be used as reference only. To verify enrolment eligibility for a property, contact the school directly.Report Incorrect Info
Listing data is subject to copyright, disclaimer, and additional requirements from the data provider. See our Terms of Use for terms applicable to this listing. Listing data was last updated on 2026-08-31.
We use cookies and other technologies for functionality, security, and to provide you with a personalized experience on our online services. By continuing to use our online services, you agree to our Privacy Policy and Terms of Use. For information on how to adjust your privacy settings, visit our Cookie Policy.
Dismiss

