For Sale: 415 Highside Drive, Milton, ON - REW
Boost your listing
Listing featured. Your listing will be featured on REW.
View featured placement
$1,350,000
4 + 2 bd 4 ba 2000 - 2500 sf House

415 Highside DriveMilton, ON, L9T 1W9

Mountain View
  • 4 + 2 Bed
  • 4 Bath
  • 2000 - 2500 Sqft
  • House

About this home

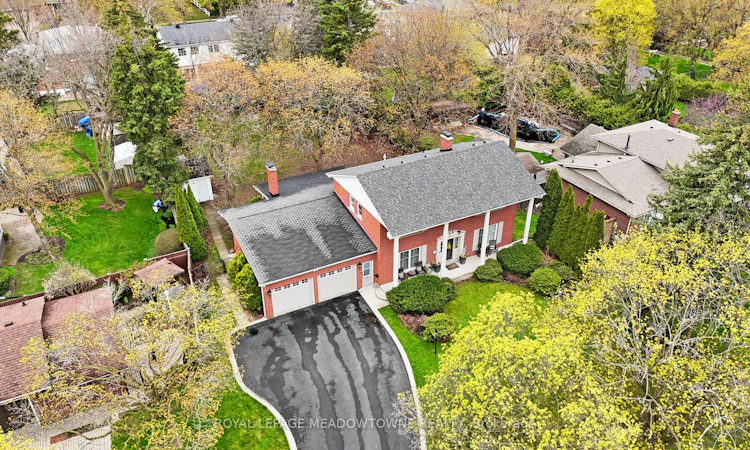
Rare 93 x 181 ft lot (0.34 acres), approx. 50% larger than many premium downtown parcels. Mature trees, wide frontage, and depth you feel immediately. Quiet, tree-lined street with low traffic and long-term neighbours. Walk to downtown, Mill Pond, shops, and local amenities. Tucked away feel with access to the core. Georgian-style home with full-width front porch. Approx. 2,174 sq.ft. plus 2-bedroom in-law suite with separate entrance. 4 bedrooms up, 2 down. Multiple entrances offer flexibility for extended family. Functional layout with separate living, dining, and family rooms. Large family room with exposed beams and fireplace. Space to spread out with privacy throughout. Backyard is a standout. Deep, private, and usable. Room for play, entertaining, skating rink potential, and quiet sitting areas. Mature trees, open space, and regular wildlife make it feel like your own park. Heated shed with electricity ideal for workshop or office. Parking for 6 in driveway plus oversized double garage. Custom built in 1967 and well maintained. For those with a bigger vision, zoning allows potential for a custom home up to approx. 6,000 sq.ft. with a 3-car garage. Enjoy it as-is, update over time, or build new. One of Milton's most unique properties.
Listed by: Chuck Charlton, Salesperson, Royal LePage Meadowtowne Realty

Home facts and features

Price details
List Price
Gross Taxes for 2025
$6,938
Home facts
Bedrooms
4 + 2
Full Bathrooms
4
Parking Spaces
8
Parking Details
Private Double
Property Type
House
Lot Size
92 ft x 181 ft (16784 ft²)
Depth
181.02
Frontage
92.72
Exterior Finish
Brick
Heating Type
Radiant, Gas
Cooling
Wall Unit(s)
Basement Details
Full, Finished
Features
Fenced Yard, Park, Porch, Public Transit, School
Community
Agent details
Primary Agent
Chuck Charlton
Primary Broker
Royal LePage Meadowtowne Realty
Listing details
Days on REW
6 Days
Property Views
38
MLS® Number
W13556930
Source
Toronto Real Estate Board
Is this your listing? Help it to stand out.

Mortgage Calculator

Estimated Payments
Purchase Price
Mortgage Total
Down Payment
Amortization
25 Years
Interest Rate
3.99%

Connect with our mortgage partner

REW Money

REW Money

REW Money

Connect with a mortgage expert

The displayed rates are provided as guidance only, are not guaranteed, or are to be considered an approval of credit. Approval will be based solely on your personal situation. You are encouraged to speak with a Mortgage Professional for the most accurate information and to determine your eligibility.

Property Insights

W I Dick Middle School
  • Public
  • 5 - 8
Tarbiyah Elementary School
  • Private
  • Pre-K - 6
Holy Rosary School
  • Catholic
  • JK - 8
Robert Baldwin Public School
  • Public
  • JK - 5
Martin Street Public School
  • Public
  • JK - 5
ÉÉC Saint-Nicolas
  • Catholic
  • JK - 6
Milton Christian School
  • Private
  • Pre-K - 8
J M Denyes Public School
  • Public
  • JK - 5
E W Foster School
  • Public
  • JK - 5
Chris Hadfield Public School
  • Public
  • JK - 8
School catchments and distances are intended to be used as reference only. To verify enrolment eligibility for a property, contact the school directly.Report Incorrect Info
Listing data is subject to copyright, disclaimer, and additional requirements from the data provider. See our Terms of Use for terms applicable to this listing. Listing data was last updated on 2026-07-18.

