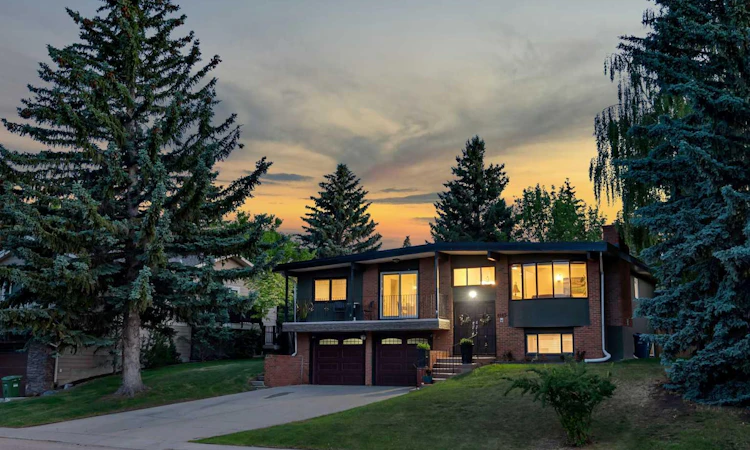
For Sale: 4143 Varsity Road NW, Calgary, AB - REW
Boost your listing
Listing featured. Your listing will be featured on REW.
View featured placement
$1,350,000
6 bd 4 ba 1664 sf House

4143 Varsity Road NWCalgary, AB, T3B 2Y5

Varsity
  • 6 Bed
  • 4 Bath
  • 1664 Sqft
  • House

About this home

6 Bedrooms | Oversized Double Attached Garage | 70' x 125' Lot | Steps to Bowmont Park Tucked away on a quiet street in one of Calgary's most sought-after communities, this extensively renovated bi-level offers over 2,400 sq. ft. of beautifully finished living space on an impressive 70' x 125' lot. Large windows throughout fill the home with natural light, while the flexible layout provides exceptional versatility for growing families, multi-generational living, working from home, or those seeking separate additional income potential. The fully updated kitchen is designed for both everyday living and entertaining, featuring full-height cabinetry, granite countertops, stainless steel appliances, a gas cooktop, and an oversized peninsula with breakfast bar seating overlooking the dining area and inviting living room anchored by a striking stone feature fireplace. Hardwood flooring extends throughout the main level, which offers four bedrooms, including two primary bedrooms, each with a private ensuite. One spacious primary retreat is highlighted by a beautifully renovated spa-inspired 5-piece ensuite with a double vanity, oversized glass and tile shower with vertical spa features, separate toilet room, and a walk-in closet. The fully developed lower level features a separate entrance, wet bar/kitchenette, a living area, two additional bedrooms, a full bathroom, and laundry room, making it well suited for extended family, guests, or future mortgage-helper potential (subject to any required approvals). Outside, the mature backyard is a true retreat with a large low maintenance patio, fire pit, and established trees providing privacy and shade. An oversized double attached garage, extensive renovations throughout, and excellent curb appeal further enhance this exceptional property. Ideally located just steps from Bowmont Park and the Bow River pathway system, and minutes from top-rated schools, Market Mall, the University of Calgary, Foothills Hospital, Alberta Children's Hospital, Silver Springs Golf & Country Club, and countless amenities, this is a rare opportunity to own a beautifully updated home in the most prestigious location in Varsity.
Listed by: Chris Ford, MaxWell Capital Realty

Home facts and features

Price details
List Price
Home facts
Bedrooms
6
Full Bathrooms
3
Partial Bathrooms
1
Parking Spaces
2
Property Type
House
Lot Size
8712 ft²
Frontage
70.15 ft
Year Built
Built in 1972 (54 yrs old)
Style
Bi-Level
Heating Type
Forced Air,Natural Gas
Cooling
Sep. HVAC Units
Basement Details
Full
Features
Bookcases, Breakfast Bar, Brick Facing, Built-in Features, Double Vanity, Electric, Fire Pit, High Ceilings, In Basement, Kitchen Island, Landscaped, Park, Private, Raised Hearth, Recessed Lighting, Rectangular Lot, Schools Nearby, Suspended Ceiling, Treed, Wood Burning
Amenities
Golf Course, Shopping Nearby, Storage
Appliances
Built-in Gas Range, Built-in Oven, Dishwasher, Dryer, Microwave, Range Hood, Refrigerator, Wall/window Air Conditioner, Washer, Window Coverings
Community
Agent details
Primary Agent
Primary Broker
MaxWell Capital Realty
Listing details
Days on REW
1 Day
MLS® Number
A2328878
Source
Pillar 9
Board
Calgary Real Estate Board
Is this your listing? Help it to stand out.

Mortgage Calculator

Estimated Payments
Purchase Price
Mortgage Total
Down Payment
Amortization
25 Years
Interest Rate
3.99%

Connect with our mortgage partner

Glenn Jorgensen

Glenn Jorgensen

EBS Modern Mortgage Group

No Fees, Great Rates - 15 minutes with us, could save you thousands.

Connect with a mortgage expert

The displayed rates are provided as guidance only, are not guaranteed, or are to be considered an approval of credit. Approval will be based solely on your personal situation. You are encouraged to speak with a Mortgage Professional for the most accurate information and to determine your eligibility.

Property Insights

F. E. Osborne School
  • n/a
  • -
  • In Catchment
Marion Carson School
  • n/a
  • -
  • In Catchment
St. Vincent De Paul Elementary Junior High School
  • n/a
  • -
  • In Catchment
Christine Meikle School
  • n/a
  • -
  • In Catchment
River Valley School
  • n/a
  • -
  • In Catchment
École Terre Des Jeunes
  • n/a
  • -
  • In Catchment
Varsity Acres School
  • n/a
  • -
  • In Catchment
Panorama Hills School
  • n/a
  • -
  • In Catchment
Thomas B Riley School
  • n/a
  • -
  • In Catchment
Bowcroft School
  • n/a
  • -
  • In Catchment
School catchments and distances are intended to be used as reference only. To verify enrolment eligibility for a property, contact the school directly.Report Incorrect Info
Listing data is subject to copyright, disclaimer, and additional requirements from the data provider. See our Terms of Use for terms applicable to this listing. Listing data was last updated on 2026-07-17.

