For Sale: 414 Flanders Row, London, ON - REW
Boost your listing
Listing featured. Your listing will be featured on REW.
View featured placement
$399,900
4 bd 2 ba 700 - 1099 sf House

414 Flanders RowLondon, ON, N5Y 1C4

Carling
  • 4 Bed
  • 2 Bath
  • 700 - 1099 Sqft
  • House

About this home

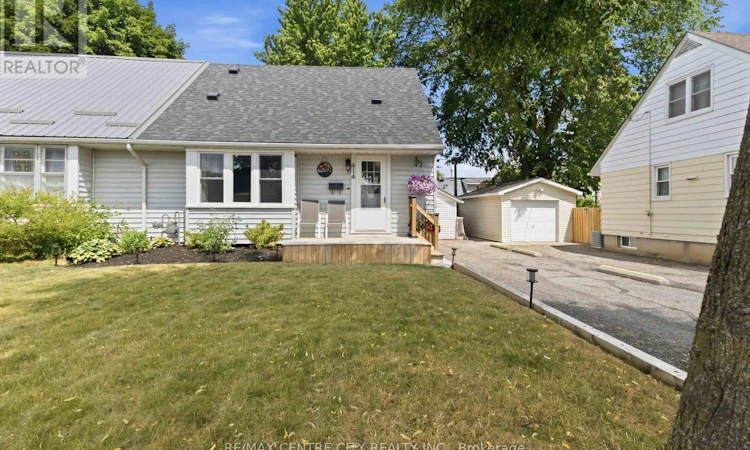
Whether a first time buyer, investor, or parent looking for Fanshawe student housing, this updated semi-detached property will check every box on your list! Well manicured & impeccably maintained, this property offers a charming first impression, with rebuilt porch, landscaped gardens, newer roof shingles & built-in Blink security system. Modern & updated living space utilizes every corner efficiently, with open concept kitchen including newer cabinetry & countertop, tiled backsplash, stainless steel appliances & island with seating, overlooking the living room with pot lighting & oversized, updated window, allowing natural light to fill the room beautifully. Appreciate gleaming hardwood flooring through much of the main level. Flexible room overlooking the backyard is an ideal third bedroom, cozy dining room, or helpful main floor office/den. Design the space as you desire, with versatile options to grow into over time. Renovated main floor bathroom includes tiled floor, updated tub and tiled surround, and new vanity with chic floating shelves. Convenient access to backyard allows functional living for backyard barbeques & easy enjoyment of this beautifully maintained space that is fully fenced, landscaped, and offers a lovely backdrop to unwind after a productive day. Convenient oversized storage shed. Upstairs level includes two comfortable bedrooms with hardwood flooring. Finished lower level offers a refreshed family room space & combination 2PC bath and laundry area & spacious 4th room. Centrally located, this home is a quick walk to public transit & many major amenities including groceries & shopping centres. Appreciate the proximity to both Fanshawe College within just minutes, as well as fast access to the downtown core. At an incredibly affordable price point, this attractive home offers easy living & peace of mind for your home ownership dreams whether you're just starting out or looking to add to your investment portfolio. A pleasure to show! (id:63626)
Listed by: NICOLE CAKE, Salesperson, RE/MAX CENTRE CITY REALTY INC.

Home facts and features

Price details
List Price
Gross Taxes for 2026
$2,565
Home facts
Bedrooms
4
Full Bathrooms
1
Partial Bathrooms
1
Parking Spaces
3
Parking Details
No Garage
Property Type
House
Depth
100.3 feet
Frontage
37.7 feet
Title
Freehold
Exterior Finish
Vinyl siding
Heating Type
Forced air, Natural gas
Cooling
Window air conditioner
Basement Details
Finished, Full
Features
Dry, Smoke Detectors
Appliances
Dishwasher, Dryer, Refrigerator, Stove, Washer, Water Heater
Community
Agent details
Primary Agent
NICOLE CAKE
Primary Broker
RE/MAX CENTRE CITY REALTY INC.
Listing details
Days on REW
1 Day
MLS® Number
X13544208
Source
Canadian Real Estate Association
Board
London and St. Thomas Association of REALTORS®

Is this your listing? Help it to stand out.

Mortgage Calculator

Estimated Payments
Purchase Price
Mortgage Total
Down Payment
Amortization
25 Years
Interest Rate
3.99%

Connect with our mortgage partner

REW Money

REW Money

REW Money

Connect with a mortgage expert

The displayed rates are provided as guidance only, are not guaranteed, or are to be considered an approval of credit. Approval will be based solely on your personal situation. You are encouraged to speak with a Mortgage Professional for the most accurate information and to determine your eligibility.

Property Insights

Sir John A Macdonald Public School
  • Public
  • JK - 8
John Paul II Catholic Secondary School
  • Catholic
  • 9 - 12
Blessed Sacrament School
  • Catholic
  • JK - 8
Lord Elgin Public School
  • Public
  • JK - 8
St Anne's School
  • Catholic
  • JK - 8
East Carling Public School
  • Public
  • JK - 8
Hillcrest Public School
  • Public
  • JK - 8
Knollwood Park Public School
  • Public
  • JK - 8
Montcalm Secondary School
  • Public
  • 9 - 12
Franklin D Roosevelt Public School
  • Public
  • JK - 8
School catchments and distances are intended to be used as reference only. To verify enrolment eligibility for a property, contact the school directly.Report Incorrect Info
Listing data is subject to copyright, disclaimer, and additional requirements from the data provider. See our Terms of Use for terms applicable to this listing. Listing data was last updated on 2026-07-09.

