For Sale: 414-2055 Danforth Avenue, Toronto, ON - REW
Boost your listing
Listing featured. Your listing will be featured on REW.
View featured placement
$839,000
2 + 1 bd 2 ba 1000 - 1199 sf Apt/Condo
414-2055 Danforth Avenue
Street ViewDirections

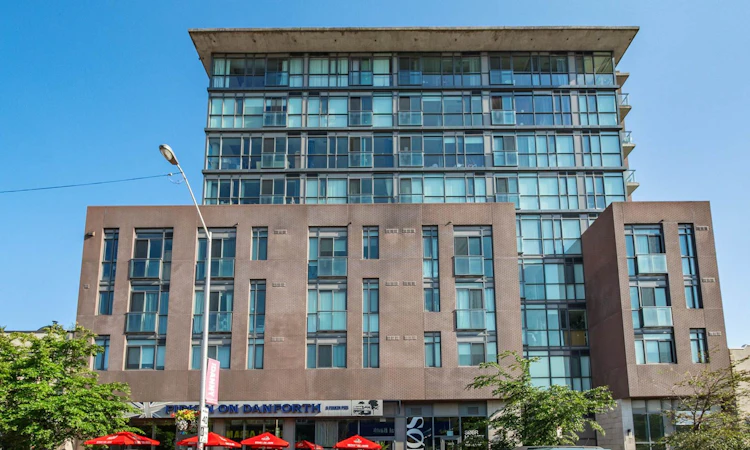
414 - 2055 Danforth AvenueToronto, ON, M4C 1J8

Danforth
  • 2 + 1 Bed
  • 2 Bath
  • 1000 - 1199 Sqft
  • Apt/Condo

About this home

Welcome to Suite 414 at Carmelina Condos-a beautifully upgraded two-bedroom plus den, two-bathroom corner suite with coveted south and west exposures in the heart of Danforth East. Filled with natural light throughout the day, this thoughtfully designed condo combines modern comfort, excellent storage, and an exceptional east-end location.The bright, inviting living space features hardwood flooring, crown moulding throughout, and pot lights in the living room. The stylish kitchen is both beautiful and functional, complete with custom LED strip lighting above the sink. Four closets have been upgraded with custom wooden shelving and professionally painted interiors, providing exceptional storage throughout the suite.The spacious two-bedroom plus den layout offers outstanding flexibility. The den, currently used as a home office, provides an ideal workspace for those working from home, while the two bedrooms comfortably accommodate family or overnight guests. Two full bathrooms add everyday convenience.The suite includes a dedicated parking space with its own EV charger-an increasingly valuable feature-as well as a private locker conveniently located on the same floor. Carmelina Condos offers excellent amenities, including ample visitor parking, a fully equipped fitness centre, an elegant party and meeting room with a fireplace and catering kitchen, plus an adjoining media room for relaxing or entertaining.Ideally located just steps to Woodbine subway station and the Danforth's vibrant shops, cafés, restaurants, and everyday amenities. East Lynn Park and its popular seasonal farmers' market are just down the street, while nearby parks, tree-lined streets, and easy access to The Beaches and waterfront complete this exceptional east-end lifestyle.A beautifully upgraded, sun-filled two-bedroom plus den corner suite with parking, EV charger, same-floor locker, and a dedicated home office in one of Toronto's most desirable neighbourhoods.
Listed by: Fatima Bregman, Salesperson, RE/MAX HALLMARK REALTY LTD.

Home facts and features

Price details
List Price
Gross Taxes for 2026
$3,875
Strata Maintenance Fees
$925
Home facts
Bedrooms
2 + 1
Full Bathrooms
2
Parking Spaces
1
Property Type
Apt/Condo
Exterior Finish
Brick
Heating Type
Forced Air, Gas
Cooling
Central Air
Features
Electric Car Charger, In-Suite Laundry, Park, Public Transit, School
Amenities
Accessible Public Transit Nearby, Building Insurance Included, CAC Included, Common Elements Included, Elevator, Exercise Room, Media Room, Party Room/Meeting Room, Visitor Parking
Community
Agent details
Primary Agent
Fatima Bregman
Primary Broker
RE/MAX HALLMARK REALTY LTD.
Listing details
Days on REW
1 Day
MLS® Number
E13641658
Source
Toronto Real Estate Board
Is this your listing? Help it to stand out.

Mortgage Calculator

Estimated Payments
Purchase Price
Mortgage Total
Down Payment
Amortization
25 Years
Interest Rate
3.99%

Connect with our mortgage partner

REW Money

REW Money

REW Money

Connect with a mortgage expert

The displayed rates are provided as guidance only, are not guaranteed, or are to be considered an approval of credit. Approval will be based solely on your personal situation. You are encouraged to speak with a Mortgage Professional for the most accurate information and to determine your eligibility.

Property Insights

St Brigid Catholic School
  • Catholic
  • JK - 8
Gledhill Junior Public School
  • Public
  • JK - 6
Earl Beatty Junior & Senior Public School
  • Public
  • JK - 8
Earl Haig Public School
  • Public
  • JK - 8
ÉÉC Georges-Étienne-Cartier
  • Catholic
  • JK - 6
Monarch Park Collegiate Institute
  • Public
  • 9 - 12
D A Morrison Middle School
  • Public
  • 6 - 8
Bowmore Road Junior & Senior Public School
  • Public
  • JK - 8
Norway Junior Public School
  • Public
  • JK - 6
Secord Elementary School
  • Public
  • JK - 5
School catchments and distances are intended to be used as reference only. To verify enrolment eligibility for a property, contact the school directly.Report Incorrect Info
Listing data is subject to copyright, disclaimer, and additional requirements from the data provider. See our Terms of Use for terms applicable to this listing. Listing data was last updated on 2026-08-05.
We use cookies and other technologies for functionality, security, and to provide you with a personalized experience on our online services. By continuing to use our online services, you agree to our Privacy Policy and Terms of Use. For information on how to adjust your privacy settings, visit our Cookie Policy.
Dismiss

