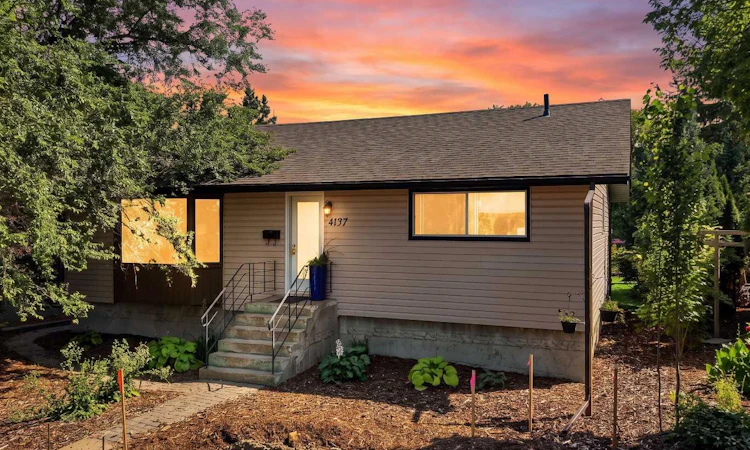
For Sale: 4137 40 Street, Red Deer, AB - REW
Boost your listing
Listing featured. Your listing will be featured on REW.
View featured placement
$400,000
3 bd • 1 ba • 1285 sf • House

4137 40th StreetRed Deer, AB, T4N 1A5

  • 3 Bed
  • 1 Bath
  • 1285 Sqft
  • House

About this home

Fully reimagined Grandview bungalow, ready to move in. This 3-bed, 1-bath home sits on a quiet, tree-lined street in one of Red Deer’s most sought-after mature neighbourhoods. It was professionally updated top to bottom in 2023, so it keeps its classic charm with a sharp modern finish. Inside: The kitchen has granite counters, floor-to-ceiling cabinetry and plenty of prep space. Refinished hardwood runs throughout, and the living room centres on a sleek fireplace. Upgraded doors, contemporary trim and a fully renovated 4-piece bath complete the look. Downstairs: The basement has a separate entrance and is a blank slate. There's possibility for a future suite, additional bedrooms and living space or multi-generational living. The layout allows for the mechanical room to be accessed from both the upper and lower levels. Outside: Professional landscaping and mature trees give it real curb appeal. Out back, a two-tiered deck overlooks a private yard. There’s also a detached garage and an oversized three-car concrete pad. Location: You’re steps from parks, walking trails, top-rated schools, shopping and dining. Grandview living, done right. Book your showing today.
Listed by: Lisa Suarez, Royal LePage Lifestyles Realty

Home facts and features

Price details
List Price
Home facts
Bedrooms
3
Full Bathrooms
1
Parking Spaces
1
Property Type
House
Lot Size
6518 ft²
Frontage
47.00 sqft
Year Built
Built in 1955 (71 yrs old)
Style
Bungalow
Exterior Finish
Vinyl Siding, Wood Frame
Heating Type
Radiant
Basement Details
Full
Features
Built-in Features, Deck, In Basement, No Animal Home, No Smoking Home, Park, Playground, Vinyl Windows, Walking/bike Paths
Appliances
Dishwasher, Dryer, Microwave, Range Hood, Refrigerator, Stove, Washer
Agent details
Primary Agent
Primary Broker
Royal LePage Lifestyles Realty
Listing details
Days on REW
5 Days
Property Views
23
MLS® Number
A2356604
Source
Pillar 9
Board
Central Alberta REALTORS® Association
Is this your listing? Help it to stand out.

Mortgage Calculator

provided by REW Digital Ltd
Estimated Payments
Purchase Price
Mortgage Total
Down Payment
Amortization
25 Years
Interest Rate
3.99%

Connect with our mortgage partner

Glenn Jorgensen

Glenn Jorgensen

EBS Modern Mortgage Group

No Fees, Great Rates - 15 minutes with us, could save you thousands.

Connect with a mortgage expert

The displayed rates are provided as guidance only, are not guaranteed, or are to be considered an approval of credit. Approval will be based solely on your personal situation. You are encouraged to speak with a Mortgage Professional for the most accurate information and to determine your eligibility.

Property Insights

Eastview Middle School
  • n/a
  • -
  • In Catchment
Escuela Vista Grande
  • n/a
  • -
  • In Catchment
Maryview School
  • n/a
  • -
  • In Catchment
St. Thomas Aquinas School
  • n/a
  • -
  • In Catchment
South Side Christian School
  • n/a
  • -
  • In Catchment
Mountview School
  • n/a
  • -
  • In Catchment
Annie L Gaetz School
  • n/a
  • -
  • In Catchment
Joseph Welsh School
  • n/a
  • -
  • In Catchment
St. John Paul II Catholic Outreach School
  • n/a
  • -
  • In Catchment
St. Gabriel Online School
  • n/a
  • -
  • In Catchment
School catchments and distances are intended to be used as reference only. To verify enrolment eligibility for a property, contact the school directly.Report Incorrect Info
Listing data is subject to copyright, disclaimer, and additional requirements from the data provider. See our Terms of Use for terms applicable to this listing. Listing data was last updated on 2026-11-05.
We use cookies and other technologies for functionality, security, and to provide you with a personalized experience on our online services. By continuing to use our online services, you agree to our Privacy Policy and Terms of Use. For information on how to adjust your privacy settings, visit our Cookie Policy.
Dismiss