For Sale: 41320 232 Range Road, Lacombe, AB - REW
Boost your listing
Listing featured. Your listing will be featured on REW.
View featured placement
$5,900,000
9 bd • 19 ba • 12230 sf • House
41320 232 Range Road
Street ViewDirections

41320 Range Road 232Lacombe, AB, T0C 2N0

  • 9 Bed
  • 19 Bath
  • 12230 Sqft
  • House

About this home

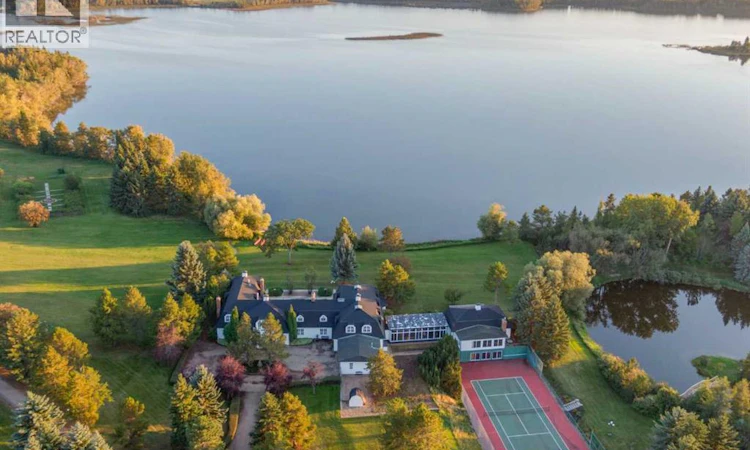
Located in the quiet, picturesque countryside of Lacombe County, the Gadsby Lake Estate is a once in a lifetime opportunity to own a secluded paradise offering just about everything you can dream of. Opulent architectural features and exquisite design elements are found throughout both the main residence, including the use of one-of-kind building materials from around the world. In addition to the 8 bedrooms and 14 bathrooms, this stunning estate boasts several specialty rooms including a library, a bright and airy atrium, a sauna and gym, large wine cellar, an indoor pool and lounge, a grand party room, private theatre, and games room. Each space is impeccably designed with elegance, comfort, and convenience in mind. Beautiful windows and outdoor seating lounges, deliver both spectacular lakefront views, and a feeling of tranquility and connection to the serene natural surroundings. Gorgeous stone fireplaces, rich wood accents, and guest quarters with spa-like ensuites create a warm, welcoming environment for owners and guests alike. A multitude of recreational amenities just for you can be found throughout the Estate’s almost 164 acres. Hiking, fishing, canoeing, and tennis courts are just some of the activities that can be enjoyed in the utmost privacy., whenever you’d like. The property also features paved and natural pathways through seemingly endless secluded parkland. Rolling hills, elaborate landscaping and lush gardens create an oasis unlike any other you’ll find in Canada. (id:63626)
Listed by: Richard Lobsinger, Associate, RE/MAX First

Home facts and features

Price details
List Price
Gross Taxes for 2025
$11,846
Home facts
Bedrooms
9
Full Bathrooms
6
Partial Bathrooms
13
Parking Spaces
12
Parking Details
Rv, Parking Pad, Heated Garage, Garage, Attached Garage
Property Type
House
Lot Size
164 ft²
Depth
Year Built
Built in 1981 (45 yrs old)
Title
Freehold
Exterior Finish
Stone, Wood siding, Wood frame
Heating Type
Forced air, In Floor Heating
Cooling
Central air conditioning
Basement Details
Finished, Full, Separate entrance
Features
French door, Sauna, Wet bar
Appliances
Dishwasher, Dryer, Gas stove(s), Microwave, Oven, Refrigerator, Washer
Agent details
Primary Agent
Primary Broker
RE/MAX First
Listing details
Days on REW
115 Days
Property Views
337
MLS® Number
A2323897
Source
Canadian Real Estate Association
Board
Calgary Real Estate Board

Is this your listing? Help it to stand out.

Mortgage Calculator

provided by REW Digital Ltd
Estimated Payments
Purchase Price
Mortgage Total
Down Payment
Amortization
25 Years
Interest Rate
3.99%

Connect with our mortgage partner

Levko Koper

Levko Koper

DLC Ratefair Mortgage

Retired pro hockey player bringing the same discipline, work ethic and winning mindset to help you secure the right mortgage and score a great rate.

Connect with a mortgage expert

The displayed rates are provided as guidance only, are not guaranteed, or are to be considered an approval of credit. Approval will be based solely on your personal situation. You are encouraged to speak with a Mortgage Professional for the most accurate information and to determine your eligibility.

Property Insights

Living Truth Christian School
  • n/a
  • -
  • In Catchment
Alix-Mac School
  • n/a
  • -
  • In Catchment
Pleasant Valley Colony School
  • n/a
  • -
  • In Catchment
Clive School
  • n/a
  • -
  • In Catchment
Alix Colony School
  • n/a
  • -
  • In Catchment
Woodlands Adventist School
  • n/a
  • -
  • In Catchment
Mamawi Atosketan Native School
  • n/a
  • -
  • In Catchment
Mecca Glen School
  • n/a
  • -
  • In Catchment
Ponoka Christian School
  • n/a
  • -
  • In Catchment
St. Augustine School
  • n/a
  • -
  • In Catchment
School catchments and distances are intended to be used as reference only. To verify enrolment eligibility for a property, contact the school directly.Report Incorrect Info
Listing data is subject to copyright, disclaimer, and additional requirements from the data provider. See our Terms of Use for terms applicable to this listing. Listing data was last updated on 2026-10-17.
We use cookies and other technologies for functionality, security, and to provide you with a personalized experience on our online services. By continuing to use our online services, you agree to our Privacy Policy and Terms of Use. For information on how to adjust your privacy settings, visit our Cookie Policy.
Dismiss

