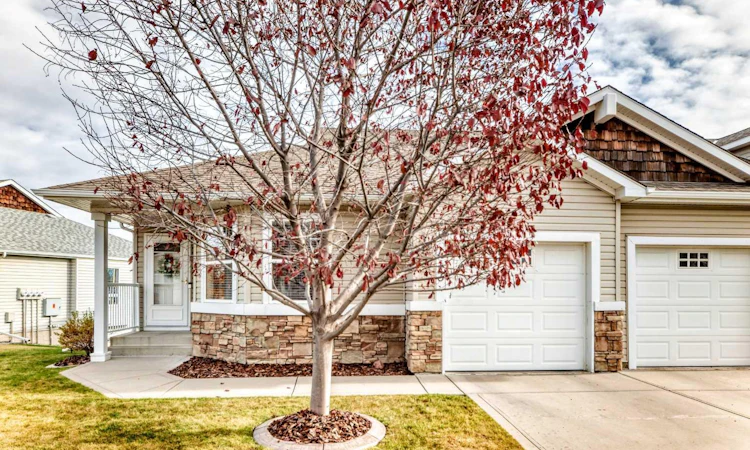
For Sale: 413 Jenkins Drive, Red Deer, AB - REW
Boost your listing
Listing featured. Your listing will be featured on REW.
View featured placement
$345,000
3 bd • 2 ba • 1049 sf • Townhouse

413 Jenkins DriveRed Deer, AB, T4P 3X1

  • 3 Bed
  • 2 Bath
  • 1049 Sqft
  • Townhouse

About this home

FABULOUS 3 BEDROOM, 2 BATH END-UNIT BUNGALOW CONDO WITH ATTACHED GARAGE! Welcome to this fantastic bungalow-style end-unit condo in Springfield Crossing, a beautifully maintained 45+ gated community offering comfortable, low-maintenance living! The inviting open-concept main floor features laminate flooring, a well-appointed kitchen with a movable island, eat-up bar, stainless steel appliances, a large corner pantry, and plenty of cabinetry and counter space. The adjoining dining area is filled with natural light, while the cozy living room features a corner gas fireplace and access to the newer upper back deck, perfect for enjoying your morning coffee or relaxing outdoors. The spacious primary bedroom offers a large walk-in corner closet, while a second generously sized bedroom, a 4-piece main bathroom, convenient main-floor laundry, and direct access to the attached garage complete this level. The fully developed lower level provides even more living space, featuring a huge family room, a third spacious bedroom, a 4-piece bathroom, and tons of storage even room to start a new hobby such as wine making. Enjoy the added comfort of operational in-floor heating, along with a walkout to the covered concrete patio, creating another wonderful space to unwind.
Listed by: Shane Opp, 2 Percent Realty Advantage

Home facts and features

Price details
List Price
Strata Maintenance Fees
$340 Monthly
Home facts
Bedrooms
3
Full Bathrooms
2
Parking Spaces
2
Parking Details
Attached Garage
Property Type
Townhouse
Year Built
Built in 2004 (22 yrs old)
Style
Bungalow
Exterior Finish
Vinyl Siding, Wood Frame
Heating Type
Forced Air, In Floor
Basement Details
Full
Features
Ceiling Fan(s), Central Vacuum, Closet Organizers, Clubhouse, Deck, Kitchen Island, Laminate Counters, Main Level, No Animal Home, No Smoking Home, Open Floorplan, Pantry, Vinyl Windows, Walk-in Closet(s)
Amenities
Clubhouse, Fitness Center, Party Room, Visitor Parking
Appliances
Dishwasher, Garage Control(s), Microwave, Refrigerator, Stove, Washer & Dryer
Agent details
Primary Agent
Primary Broker
2 Percent Realty Advantage
Listing details
Days on REW
1 Day
MLS® Number
A2353368
Source
Pillar 9
Board
Central Alberta REALTORS® Association
Is this your listing? Help it to stand out.

Mortgage Calculator

provided by REW Digital Ltd
Estimated Payments
Purchase Price
Mortgage Total
Down Payment
Amortization
25 Years
Interest Rate
3.99%

Connect with our mortgage partner

Glenn Jorgensen

Glenn Jorgensen

EBS Modern Mortgage Group

No Fees, Great Rates - 15 minutes with us, could save you thousands.

Connect with a mortgage expert

The displayed rates are provided as guidance only, are not guaranteed, or are to be considered an approval of credit. Approval will be based solely on your personal situation. You are encouraged to speak with a Mortgage Professional for the most accurate information and to determine your eligibility.

Property Insights

Youth Assessment Centre
  • n/a
  • -
  • In Catchment
Glendale Sciences And Technology School
  • n/a
  • -
  • In Catchment
St. Teresa Of Avila School
  • n/a
  • -
  • In Catchment
Aspen Heights Elementary School
  • n/a
  • -
  • In Catchment
Normandeau School
  • n/a
  • -
  • In Catchment
G. H. Dawe Community School
  • n/a
  • -
  • In Catchment
St. Patricks Community School
  • n/a
  • -
  • In Catchment
Koinonia Christian School (Red Deer)
  • n/a
  • -
  • In Catchment
North Cottage High School
  • n/a
  • -
  • In Catchment
Oriole Park School
  • n/a
  • -
  • In Catchment
School catchments and distances are intended to be used as reference only. To verify enrolment eligibility for a property, contact the school directly.Report Incorrect Info
Listing data is subject to copyright, disclaimer, and additional requirements from the data provider. See our Terms of Use for terms applicable to this listing. Listing data was last updated on 2026-10-24.
We use cookies and other technologies for functionality, security, and to provide you with a personalized experience on our online services. By continuing to use our online services, you agree to our Privacy Policy and Terms of Use. For information on how to adjust your privacy settings, visit our Cookie Policy.
Dismiss