For Sale: 413 Cornell Drive, Midland, ON - REW
Boost your listing
Listing featured. Your listing will be featured on REW.
View featured placement
$649,900
4 bd • 2 ba • 700 - 1099 sf • House
413 Cornell Drive
Street ViewDirections

413 Cornell DriveMidland, ON, L4R 4C8

  • 4 Bed
  • 2 Bath
  • 700 - 1099 Sqft
  • House

About this home

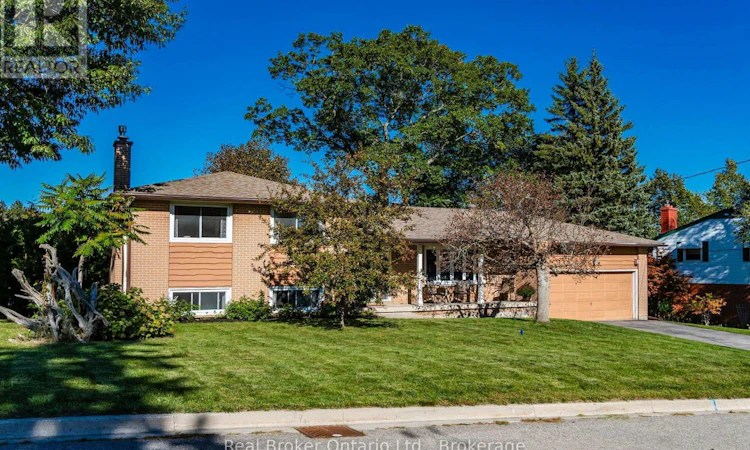
Move-in ready, large lot on one of Midland's most desirable streets with tremendous value and many improvements!! The home includes a Generac generator, updated kitchen, newer appliances, updated laundry plumbing, 2026 washing machine, hot water tank, gas fireplace and venting, additional electrical outlets, front door, chair lift, and flooring throughout the living and dining rooms. The kitchen has been enhanced with additional cabinetry and new countertops, along with a dishwasher, stove and refrigerator all replaced within the last five years. There's plenty of room for a growing family with 3 bedrooms upstairs plus a 4th bedroom on the lower level. The spacious lower-level rec room with gas fireplace is perfect for family movie nights and gatherings, while the layout offers excellent potential to create an in-law suite or separate living space. Storage is exceptional, with an abundance of additional space in the basement level and crawl space. Outside, step from the rear deck into the fenced backyard, complete with a garden shed, or relax with your morning coffee on the covered front porch overlooking this quiet and peaceful street. The attached double garage offers plenty of space for vehicles plus a workbench for tools and additional storage. And there's another special feature - deeded access to Little Lake via a trail at the end of the street, giving you the opportunity to enjoy the water just steps from home. Whether you're a first-time buyer, moving up for more space or looking for a home with future multi-generational potential, this home offers an impressive combination of upgrades, space, storage and location in a desirable Midland neighbourhood - don't miss this opportunity!! (id:63626)
Listed by: LORRAINE JORDAN, Salesperson, Real Broker Ontario Ltd.

Home facts and features

Price details
List Price
Gross Taxes for 2026
$5,186
Home facts
Bedrooms
4
Full Bathrooms
2
Parking Spaces
6
Parking Details
Garage, Attached Garage
Property Type
House
Lot Size
125 ft x 101 ft (12645 ft²)
Depth
101 feet
Frontage
125.2 feet
Title
Freehold
Exterior Finish
Brick
Heating Type
Forced air, Natural gas
Cooling
Central air conditioning
Basement Details
Partially finished, Full, Crawl space,
Features
Fireplace(s), Flat site, Irregular lot size, Smoke Detectors, Sump Pump
Appliances
Dishwasher, Dryer, Freezer, Garage door opener remote(s), Microwave, Refrigerator, Stove, Washer, Water Heater, Water Treatment, Water softener
Agent details
Primary Agent
LORRAINE JORDAN
Primary Broker
Real Broker Ontario Ltd.
Listing details
Days on REW
1 Day
MLS® Number
S13830516
Source
Canadian Real Estate Association

Is this your listing? Help it to stand out.

Mortgage Calculator

Estimated Payments
Purchase Price
Mortgage Total
Down Payment
Amortization
25 Years
Interest Rate
3.99%

Connect with our mortgage partner

Frank Mortgage

Frank Mortgage

Canada's No Fee Mortgage Marketplace

Online mortgage broker offering quick and simple access to Canada's top lenders – compare rates and complete your mortgage in a secure online environment

Connect with a mortgage expert

The displayed rates are provided as guidance only, are not guaranteed, or are to be considered an approval of credit. Approval will be based solely on your personal situation. You are encouraged to speak with a Mortgage Professional for the most accurate information and to determine your eligibility.

Property Insights

Georgian Bay District Secondary School
  • Public
  • 9 - 12
Mundy's Bay Elementary Public School
  • Public
  • JK - 8
Bayview Public School
  • Public
  • JK - 8
Monsignor Castex School
  • Catholic
  • JK - 8
Huron Park Public School
  • Public
  • JK - 8
St Theresa's School
  • Catholic
  • 9 - 12
Sacred Heart School
  • Catholic
  • JK - 8
Canadian Martyrs Catholic School
  • Catholic
  • JK - 8
St Ann's School
  • Catholic
  • JK - 8
School catchments and distances are intended to be used as reference only. To verify enrolment eligibility for a property, contact the school directly.Report Incorrect Info
Listing data is subject to copyright, disclaimer, and additional requirements from the data provider. See our Terms of Use for terms applicable to this listing. Listing data was last updated on 2026-09-25.
We use cookies and other technologies for functionality, security, and to provide you with a personalized experience on our online services. By continuing to use our online services, you agree to our Privacy Policy and Terms of Use. For information on how to adjust your privacy settings, visit our Cookie Policy.
Dismiss






