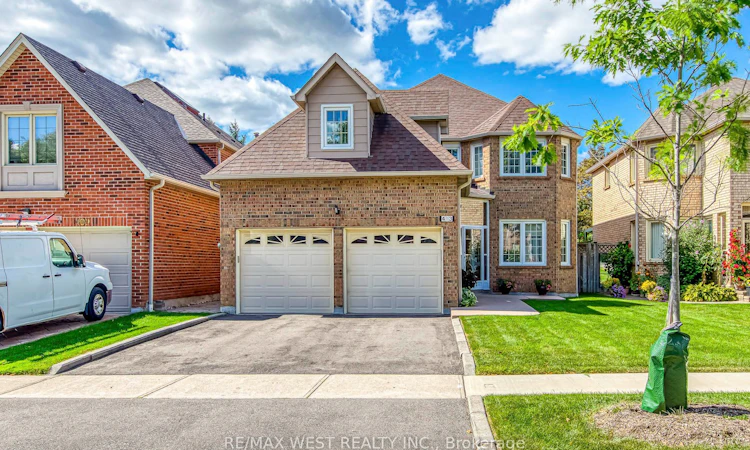
For Sale: 413 Camden Circle, Mississauga, ON - REW
Boost your listing
Listing featured. Your listing will be featured on REW.
View featured placement
$1,050,000
4 bd 3 ba 2000 - 2500 sf House

413 Camden CircleMississauga, ON, L4Z 2P4

Hurontario
  • 4 Bed
  • 3 Bath
  • 2000 - 2500 Sqft
  • House

About this home

Welcome to 413 Camden Circle, a generously sized detached home offering approximately 2,500 Sq. ft. of living space in a mature and established Mississauga neighbourhood. With its spacious layout, generously sized bedrooms, and abundance of natural light, this home offers plenty of room for families to live, grow, and entertain. The main floor features hardwood flooring throughout, large windows that bring in an abundance of natural light, and a functional layout with excellent potential to personalize to your own taste. The Kitchen offers quartz countertops and stainless steel appliances, combining style and functionality. Enjoy a highly convenient location near Eglinton Ave E and Central Parkway E, with easy accesses to Highway 403 and major GTA routes. Located just minutes from Square One Shopping Centre and approximately 15 minutes from Toronto Pearson International Airport, this home is also conveniently close to schools, parks, community centers, shopping, dining, and a wide range of everyday amenities. With it's generous size, versatile layout, mature neighbourhood, and incredible potential, 413 Camden Circle is an excellent opportunity to create a home that truly fits your lifestyle.
Listed by: Sheldon Douglas, Salesperson, RE/MAX WEST REALTY INC.

Home facts and features

Price details
List Price
Gross Taxes for 2026
$7,371
Home facts
Bedrooms
4
Full Bathrooms
3
Parking Spaces
6
Parking Details
Available, Private Double, Private
Property Type
House
Lot Size
39 ft x 124 ft (4901 ft²)
Depth
124.49
Frontage
39.37
Exterior Finish
Brick
Heating Type
Forced Air, Gas
Cooling
Central Air
Basement Details
Partial Basement
Community
Agent details
Primary Agent
Sheldon Douglas
Primary Broker
RE/MAX WEST REALTY INC.
Listing details
Days on REW
1 Day
MLS® Number
W13815310
Source
Toronto Real Estate Board
Is this your listing? Help it to stand out.

Mortgage Calculator

Estimated Payments
Purchase Price
Mortgage Total
Down Payment
Amortization
25 Years
Interest Rate
3.99%

Connect with our mortgage partner

Frank Mortgage

Frank Mortgage

Canada's No Fee Mortgage Marketplace

Online mortgage broker offering quick and simple access to Canada's top lenders – compare rates and complete your mortgage in a secure online environment

Connect with a mortgage expert

The displayed rates are provided as guidance only, are not guaranteed, or are to be considered an approval of credit. Approval will be based solely on your personal situation. You are encouraged to speak with a Mortgage Professional for the most accurate information and to determine your eligibility.

Property Insights

St Pio of Pietrelcina Elementary School
  • Catholic
  • JK - 8
Nahani Way Public School
  • Public
  • JK - 6
St. Charles Garnier School
  • Catholic
  • JK - 8
ÉÉC René-Lamoureux
  • Catholic
  • JK - 6
St Jude School
  • Catholic
  • JK - 8
Sts. Peter & Paul Catholic School
  • Catholic
  • JK - 8
Bristol Road Middle School
  • Public
  • 6 - 8
St Vincent de Paul School
  • Catholic
  • JK - 8
John Cabot Catholic Secondary School
  • Catholic
  • 9 - 12
Northstar Montessori Private School
  • Private
  • PS - 8
School catchments and distances are intended to be used as reference only. To verify enrolment eligibility for a property, contact the school directly.Report Incorrect Info
Listing data is subject to copyright, disclaimer, and additional requirements from the data provider. See our Terms of Use for terms applicable to this listing. Listing data was last updated on 2026-09-22.
We use cookies and other technologies for functionality, security, and to provide you with a personalized experience on our online services. By continuing to use our online services, you agree to our Privacy Policy and Terms of Use. For information on how to adjust your privacy settings, visit our Cookie Policy.
Dismiss

