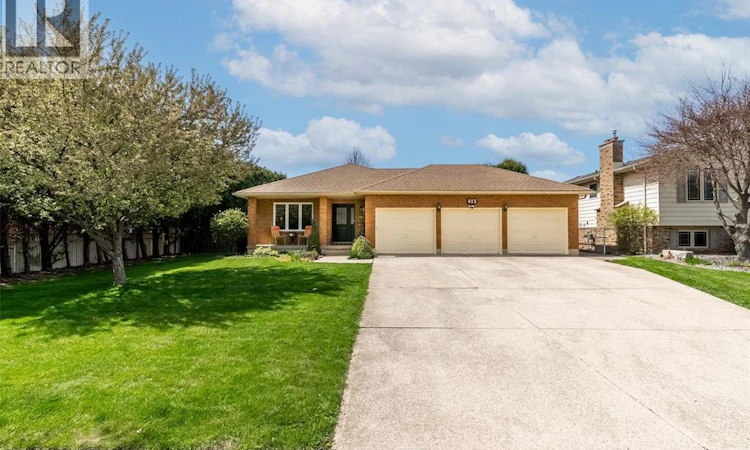
For Sale: 413 Baldoon Road, Chatham-Kent, ON - REW
Boost your listing
Listing featured. Your listing will be featured on REW.
View featured placement
$579,000
4 bd 3 ba sf House

413 Baldoon RoadChatham-Kent, ON, N7L 5H2

  • 4 Bed
  • 3 Bath
  • Sqft
  • House

About this home

Two complete homes under one roof. A rare find in Chatham. This spacious custom brick ranch offers two fully self-contained living spaces, each with its own entrance, full kitchen, legal egress windows, and full baths. Live in one and rent the other as a mortgage helper, set up a private granny suite, or give adult children their own space while staying close. Prefer a single-family home? An interior staircase connects both levels, so the house easily lives as one home with 4 legal bedrooms (2+2) and 2.5 baths. Extensively updated and move-in ready, with most big-ticket items already done: Secondary unit new in 2015. Main floor kitchen, full bath, and flooring all professionally updated in 2021. Furnace and sump pump Replaced in 2023. New exterior doors (2024 & 2025) Main floor professionally painted in 2026 Outside, the large 0.3-acre yard is fully fenced (new in 2024) and features an above-ground pool (installed in 2020 by Blue Water Pools) with decks and a garden shed. A 3-car garage with a convenient pull-through bay completes the package. One owner is a REALTOR®, see disclosure attached. (id:63626)
Listed by: BRIDGET BLONDE, Sales Person, NEST REALTY INC.

Home facts and features

Price details
List Price
Gross Taxes for 2026
$5,110
Home facts
Bedrooms
4
Full Bathrooms
2
Partial Bathrooms
1
Parking Details
Garage, Attached Garage
Property Type
House
Depth
IRREGULAR / 0.31 AC
Year Built
Built in 1987 (39 yrs old)
Title
Freehold
Style
Ranch
Exterior Finish
Brick
Heating Type
Forced air, Natural gas, Furnace
Cooling
Central air conditioning, Fully air conditioned
Pool
Above Ground Pool
Features
Concrete Driveway, Double width or more driveway, Front Driveway
Agent details
Primary Agent
BRIDGET BLONDE
Primary Broker
NEST REALTY INC.
Listing details
Days on REW
2 Days
MLS® Number
26017105
Source
Canadian Real Estate Association
Board
Chatham Kent Association of REALTORS®

Is this your listing? Help it to stand out.

Mortgage Calculator

Estimated Payments
Purchase Price
Mortgage Total
Down Payment
Amortization
25 Years
Interest Rate
3.99%

Connect with our mortgage partner

REW Money

REW Money

REW Money

Connect with a mortgage expert

The displayed rates are provided as guidance only, are not guaranteed, or are to be considered an approval of credit. Approval will be based solely on your personal situation. You are encouraged to speak with a Mortgage Professional for the most accurate information and to determine your eligibility.

Property Insights

Tecumseh Public School
  • Public
  • JK - 8
Monsignor Uyen Catholic School
  • Catholic
  • JK - 8
John N Given Public School
  • Public
  • JK - 8
Our Lady of Fatima Catholic School
  • Catholic
  • JK - 8
St Agnes Catholic School
  • Catholic
  • JK - 8
É Élém C Sainte-Marie
  • Catholic
  • JK - 6
Gregory Drive Public School
  • Public
  • JK - 8
Ursuline College (The Pines) Catholic Secondary School
  • Catholic
  • 9 - 12
Winston Churchill Public School
  • Public
  • JK - 8
St Joseph Catholic School
  • Catholic
  • JK - 8
School catchments and distances are intended to be used as reference only. To verify enrolment eligibility for a property, contact the school directly.Report Incorrect Info
Listing data is subject to copyright, disclaimer, and additional requirements from the data provider. See our Terms of Use for terms applicable to this listing. Listing data was last updated on 2026-07-28.






