For Sale: 4128 Mossley Drive, Thames Centre, ON - REW
Boost your listing
Listing featured. Your listing will be featured on REW.
View featured placement
$979,000
6 bd • 3 ba • 3000 - 3499 sf • House

4128 Mossley DriveThames Centre, ON, N0L 1V0

  • 6 Bed
  • 3 Bath
  • 3000 - 3499 Sqft
  • House

About this home

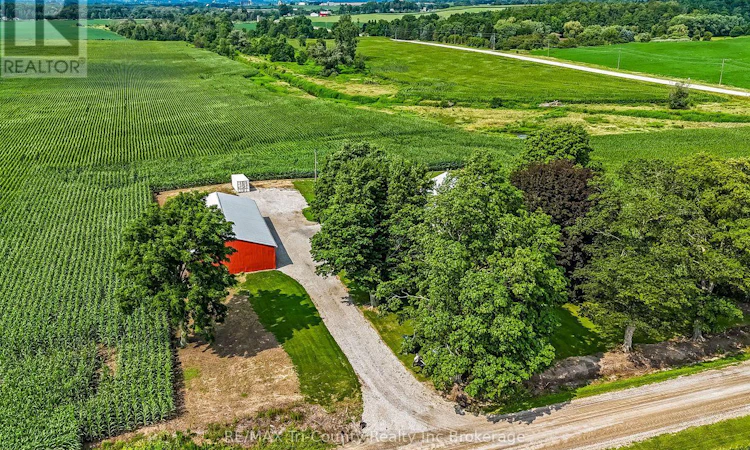
Majestic house with driveshed/shop on approx. 1.5 acres, conveniently located just over 2 km from Hwy 401 for direct access to Windsor or Toronto. Great property just off the pavement, Beautifully updated home offers lots of space for a large family. This large 2-storey yellow brick century home with 2020 addition offers 6 bedrooms & 3 bathrooms, including potential granny suite. Updates in 2022: new kitchen, electrical, plumbing, on-demand natural gas-fired water heater, natural gas furnace, some insulation, underground hydro, septic & well. all new windows 2024 Entry with rustic decor offers large walk-in closet + access to separate family room & main floor bedroom (granny suite potential) & access to the entry hall through door with leaded glass window. This entry hall with large closet 'T's into the central hall corridor accessing main floor laundry, large 3 pc bath, & office, all contained in the 2020 addition to this classic century home, & the original part of the house with its large, newly updated eat-in kitchen & stately living room both with original hardwood floors, 10'4" ceilings & bay windows. The split upper level offers the large master bedroom with ensuite & walk-in closet, 4 more generous bedrooms & the family bathroom. Separate heat controls for ground floor, upper level & granny suite. Driveshed 40'x80'with 2 sliding doors and an insulated 15'x40' shop with new 400-amp hydro service with automatic transfer switch & generator plug for back-up power, plus ample parking. Central location only 20 min. from shopping in London or Woodstock, or just 10 min. to Ingersoll. (id:63626)
Listed by: Sherry Sanders, Broker, RE/MAX Tri-County Realty Inc Brokerage

Home facts and features

Price details
List Price
Gross Taxes for 2025
$4,837
Home facts
Bedrooms
6
Full Bathrooms
3
Parking Spaces
12
Parking Details
Detached Garage, Garage
Property Type
House
Lot Size
234 ft x 280 ft (1.51 acres)
Depth
280.5 feet
Frontage
234.1 feet
Title
Freehold
Exterior Finish
Brick
Heating Type
Forced air, Natural gas
Cooling
Central air conditioning
Basement Details
Unfinished, Full
Features
Flat site
Agent details
Primary Agent
Primary Broker
RE/MAX Tri-County Realty Inc Brokerage
Listing details
Days on REW
4 Days
MLS® Number
X13676676
Source
Canadian Real Estate Association
Is this your listing? Help it to stand out.

Mortgage Calculator

provided by REW Digital Ltd
Estimated Payments
Purchase Price
Mortgage Total
Down Payment
Amortization
25 Years
Interest Rate
3.99%

Connect with our mortgage partner

Frank Mortgage

Frank Mortgage

Canada's No Fee Mortgage Marketplace

Online mortgage broker offering quick and simple access to Canada's top lenders – compare rates and complete your mortgage in a secure online environment

Connect with a mortgage expert

The displayed rates are provided as guidance only, are not guaranteed, or are to be considered an approval of credit. Approval will be based solely on your personal situation. You are encouraged to speak with a Mortgage Professional for the most accurate information and to determine your eligibility.

Property Insights

École Primaire Onslow (Onslow)
  • n/a
  • -
  • In Catchment
École De La Vallée-Des-Voyageurs (Sainte-Marie)
  • n/a
  • -
  • In Catchment
École De La Vallée-Des-Voyageurs (Notre-Dame-De-La-Joie)
  • n/a
  • -
  • In Catchment
École Internationale Du Village (Limoges)
  • n/a
  • -
  • In Catchment
École Des Tournesols (Tournesols, Des)
  • n/a
  • -
  • In Catchment
École Internationale Du Village (Saint-Paul)
  • n/a
  • -
  • In Catchment
École Lord Aylmer (Lord Aylmer Senior Campus)
  • n/a
  • -
  • In Catchment
École Lord Aylmer (Lord Aylmer Junior Campus)
  • n/a
  • -
  • In Catchment
École Montessori De l'Outaouais
  • n/a
  • -
  • In Catchment
École Eardley (Eardley Elementary School)
  • n/a
  • -
  • In Catchment
School catchments and distances are intended to be used as reference only. To verify enrolment eligibility for a property, contact the school directly.Report Incorrect Info
Listing data is subject to copyright, disclaimer, and additional requirements from the data provider. See our Terms of Use for terms applicable to this listing. Listing data was last updated on 2026-11-02.
We use cookies and other technologies for functionality, security, and to provide you with a personalized experience on our online services. By continuing to use our online services, you agree to our Privacy Policy and Terms of Use. For information on how to adjust your privacy settings, visit our Cookie Policy.
Dismiss