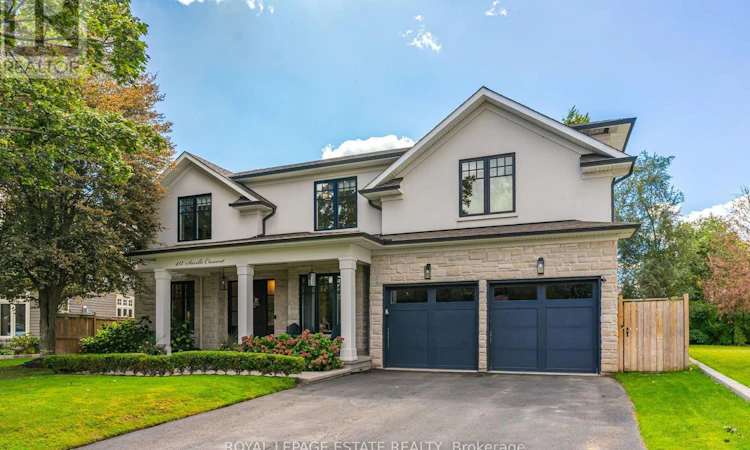
For Sale: 412 Saville Crescent, Oakville, ON - REW
Boost your listing
Listing featured. Your listing will be featured on REW.
View featured placement
$3,799,000
5 bd 5 ba 3500 - 4999 sf House

412 Saville CrescentOakville, ON, L6L 3T8

Bronte West
  • 5 Bed
  • 5 Bath
  • 3500 - 4999 Sqft
  • House

About this home

Tucked into the bend of a quiet crescent, south of the QEW, this extraordinary home unfolds across an oversized lot with more than 5,800 sq. ft. of living space. From the moment you arrive, it feels warm, elegant and effortlessly inviting, a home designed as much for everyday moments as it is for unforgettable gatherings.The main floor begins with a gracious living room and expansive dining room, flowing into a butler's pantry and chef's kitchen outfitted with high-end appliances and generous workspace. A private, enclosed office offers a quiet place to work, while the eat-in kitchen and family room open naturally to the backyard. And then, the real magic begins outside. A covered lanai creates an extension of the living space, with ample seating, fireplace and TV hookup, all overlooking a sparkling saltwater pool and beautifully landscaped gardens, the perfect backdrop for entertaining family and friends. A custom mudroom adds exceptional storage and connects directly to the oversized garage, with room for two vehicles plus tandem parking for a small car or motorcycle. Upstairs, a dramatic skylight bathes the hallway in natural light and leads to four generous bedrooms. The primary suite is a private retreat, complete with gas fireplace, custom walk-in closet and spa-like ensuite featuring heated floors, dual vanities, freestanding tub, glass shower and private water closet. Two bedrooms share a Jack-and-Jill bath, while the fourth enjoys its own ensuite. A spacious laundry room completes the level. Downstairs, the fully finished lower level adds even more room to live and play, with 9-foot ceilings, a large recreation room, glass-walled gym, fifth bedroom and abundant storage. Come for the space and setting. Stay for the feeling. This is more than a beautiful home, it's a place to live beautifully. (id:63626)
Listed by: DIANE MARIE TOBIA, Broker Manager, ROYAL LEPAGE ESTATE REALTY

Home facts and features

Price details
List Price
Gross Taxes for 2026
$18,577
Home facts
Bedrooms
5
Full Bathrooms
4
Partial Bathrooms
1
Parking Spaces
8
Parking Details
Garage
Property Type
House
Depth
188.9 feet
Frontage
52.0 feet
Title
Freehold
Exterior Finish
Stone, Stucco
Heating Type
Forced air, Natural gas
Cooling
Central air conditioning
Basement Details
Finished,
Appliances
Dishwasher, Dryer, Gas stove(s), Home Theatre, Microwave, Refrigerator, Washer, Window Coverings
Community
Agent details
Primary Agent
DIANE MARIE TOBIA
Primary Broker
ROYAL LEPAGE ESTATE REALTY
Secondary Agent
JENNIFER SUMONJA
Secondary Broker
Royal LePage Estate Realty
Listing details
Days on REW
1 Day
MLS® Number
W13790688
Source
Canadian Real Estate Association

Is this your listing? Help it to stand out.

Mortgage Calculator

Estimated Payments
Purchase Price
Mortgage Total
Down Payment
Amortization
25 Years
Interest Rate
3.99%

Connect with our mortgage partner

Frank Mortgage

Frank Mortgage

Canada's No Fee Mortgage Marketplace

Online mortgage broker offering quick and simple access to Canada's top lenders

Connect with a mortgage expert

The displayed rates are provided as guidance only, are not guaranteed, or are to be considered an approval of credit. Approval will be based solely on your personal situation. You are encouraged to speak with a Mortgage Professional for the most accurate information and to determine your eligibility.

Property Insights

Gladys Speers Public School
  • Public
  • JK - 6
Eastview Public School
  • Public
  • JK - 8
Oakville Christian School
  • Private
  • JK - 8
St Dominics School
  • Catholic
  • JK - 8
St Joseph's School
  • Catholic
  • JK - 8
É Élém Patricia-Picknell
  • Public
  • JK - 6
Brookdale Public School
  • Public
  • JK - 8
Thomas A Blakelock High School
  • Public
  • 9 - 12
Victoria International Academy
  • Private
  • 9 - 12
Pine Grove Public School
  • Public
  • 1 - 8
School catchments and distances are intended to be used as reference only. To verify enrolment eligibility for a property, contact the school directly.Report Incorrect Info
Listing data is subject to copyright, disclaimer, and additional requirements from the data provider. See our Terms of Use for terms applicable to this listing. Listing data was last updated on 2026-09-16.
We use cookies and other technologies for functionality, security, and to provide you with a personalized experience on our online services. By continuing to use our online services, you agree to our Privacy Policy and Terms of Use. For information on how to adjust your privacy settings, visit our Cookie Policy.
Dismiss

