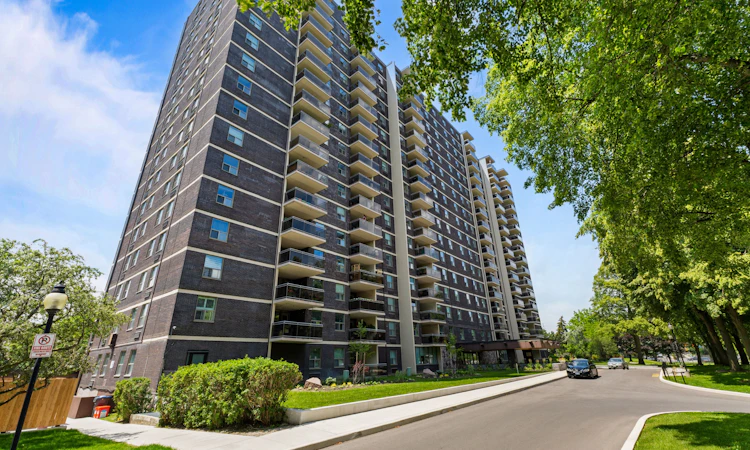
For Sale: 412-966 Inverhouse Drive, Mississauga, ON - REW
Boost your listing
Listing featured. Your listing will be featured on REW.
View featured placement
$525,000
3 bd 2 ba 1000 - 1199 sf Apt/Condo

412 - 966 Inverhouse DriveMississauga, ON, L5J 4B6

Clarkson
  • 3 Bed
  • 2 Bath
  • 1000 - 1199 Sqft
  • Apt/Condo

About this home

Discover an exceptional opportunity in the heart of South Mississauga! This beautifully updated 3 bedroom, 2 bathroom corner suite in highly desirable Clarkson Village offers the perfect blend of space, style, and convenience. Bright and spacious, with views overlooking the tree lined street, this carpet free home features a highly functional layout designed for comfortable everyday living. The renovated kitchen showcases granite countertops, a stylish backsplash, stainless steel appliances, and while offering a seamless connection to the living and dining areas. The generous primary retreat can accommodate a king sized bed and features an updated 3 piece ensuite and walk-in closet. The two additional bedrooms each feature a large window and closet, and offer the flexibility to serve as comfortable bedrooms, home office, guest rooms, or hobby spaces to suit your lifestyle. Enjoy the convenience of an ensuite laundry room with additional storage with the ensuite locker. Step outside to the expansive 10' x 11' balcony, perfect for morning coffee, evening sunsets, outdoor dining, or relaxing with family and friends. Best of all, BBQs are permitted! Located just a short walk to the GO Station, parks, trails, shopping, restaurants, and excellent schools, this well maintained condominium offers an outstanding lifestyle in one of Mississauga's most sought after communities. Includes one underground parking space, an ensuite locker, and access to additional surface parking. Maintenance fees include cable TV and internet, and dogs under 35 lbs are welcome.
Listed by: Sam Allan Mcdadi, SALESPERSON, SAM MCDADI REAL ESTATE INC.

Home facts and features

Price details
List Price
Gross Taxes for 2026
$2,807
Strata Maintenance Fees
$835
Home facts
Bedrooms
3
Full Bathrooms
2
Parking Spaces
1
Property Type
Apt/Condo
Exterior Finish
Brick
Heating Type
Baseboard, Electric
Cooling
Other
Pool
Outdoor Pool
Features
Ensuite, Lake/Pond, Library, Park, Public Transit, Rec./Commun.Centre, School, Security System
Amenities
BBQs Allowed, Building Insurance Included, Common Elements Included, Gym, Party Room/Meeting Room, Tennis Court, Visitor Parking
Community
Agent details
Primary Agent
Sam Allan Mcdadi
Primary Broker
SAM MCDADI REAL ESTATE INC.
Secondary Agent
Evelyn Borys
Secondary Broker
SAM MCDADI REAL ESTATE INC.
Listing details
Days on REW
1 Day
MLS® Number
W13526378
Source
Toronto Real Estate Board
Is this your listing? Help it to stand out.

Mortgage Calculator

Estimated Payments
Purchase Price
Mortgage Total
Down Payment
Amortization
25 Years
Interest Rate
3.99%

Connect with our mortgage partner

REW Money

REW Money

REW Money

Connect with a mortgage expert

The displayed rates are provided as guidance only, are not guaranteed, or are to be considered an approval of credit. Approval will be based solely on your personal situation. You are encouraged to speak with a Mortgage Professional for the most accurate information and to determine your eligibility.

Property Insights

Clarkson Public School
  • Public
  • JK - 6
Peel Montessori School
  • Private
  • PS - 8
St Christopher School
  • Catholic
  • JK - 8
Green Glade Senior Public School
  • Public
  • 6 - 8
É Élém Horizon Jeunesse
  • Public
  • JK - 6
St Louis School
  • Catholic
  • JK - 8
Hillcrest Public School
  • Public
  • JK - 8
Whiteoaks Public School
  • Public
  • JK - 6
Hillside Public School
  • Public
  • JK - 8
Clarke Christian Montessori Academy
  • Private
  • PS - 8
School catchments and distances are intended to be used as reference only. To verify enrolment eligibility for a property, contact the school directly.Report Incorrect Info
Listing data is subject to copyright, disclaimer, and additional requirements from the data provider. See our Terms of Use for terms applicable to this listing. Listing data was last updated on 2026-07-06.

