For Sale: 412-5040 53 Street, Sylvan Lake, AB - REW
Boost your listing
Listing featured. Your listing will be featured on REW.
View featured placement
$350,000
2 bd 2 ba 942 sf Apt/Condo

412 - 5040 53rd StreetSylvan Lake, AB, T4A 0A1

  • 2 Bed
  • 2 Bath
  • 942 Sqft
  • Apt/Condo

About this home

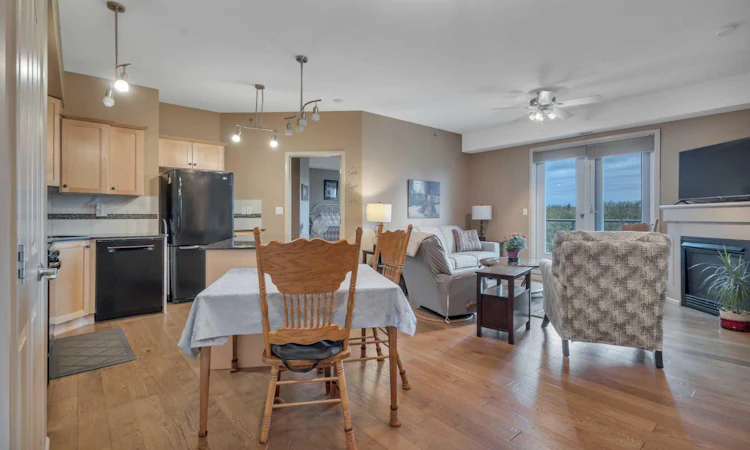
Visit REALTOR® website for additional information. Fourth floor changes the experience. Better outlook. More sky. A private balcony you’ll actually want to use. Inside, the floor plan makes smart use of the space with two bedrooms, two full bathrooms, and an open main living area that feels comfortable and connected. Downsizing should give you more freedom, not make life feel smaller, and this Sylvan Lake condo delivers exactly that. The kitchen features granite counters, an island with breakfast seating, pantry storage, and black appliances, while the adjoining living room is anchored by a fireplace and opens directly to the balcony and those elevated views. The spacious primary suite includes a walk-in closet and private 4-piece ensuite, while the second bedroom and separate 3-piece bath create a comfortable setup for guests. In-suite laundry adds everyday convenience, and two underground parking stalls are a major bonus. Beyond the suite, the lifestyle continues with recreation facilities, a hot tub, sauna, and pool table. Sylvan Lake Golf and Country Club sits directly behind the west side of the building, and Lakeshore Drive is less than a kilometre away. The condo fees are ~ $680/month and cover many of the responsibilities you may be ready to leave behind, including heat, water, sewer, snow removal, trash, parking, common-area maintenance, professional management, and reserve fund contributions. Less property to look after. More freedom to travel. Fourth-floor views waiting when you come home.
Listed by: David Hicks, PG Direct Realty Ltd.

Home facts and features

Price details
List Price
Strata Maintenance Fees
$680 Monthly
Home facts
Bedrooms
2
Full Bathrooms
2
Parking Details
Titled
Property Type
Apt/Condo
Year Built
Built in 2005 (21 yrs old)
Style
Apartment-Single Level Unit
Heating Type
Baseboard
Pool
Pool
Features
Breakfast Bar, Ceiling Fan(s), Closet Organizers, Fishing, Gas, Granite Counters, In Unit, Kitchen Island, Lake, Open Floorplan, Pantry, Park, Rain Gutters, Recreation Facilities, Sauna, Schools Nearby, Sidewalks, Soaking Tub, Walk-in Closet(s)
Amenities
Elevator(s), Golf Course, Playground, Secured Parking, Shopping Nearby, Storage, Tennis Courts
Appliances
Dishwasher, Gas Range, Microwave Hood Fan, Refrigerator, Washer/dryer Stacked, Window Coverings
Agent details
Primary Agent
Primary Broker
PG Direct Realty Ltd.
Listing details
Days on REW
3 Days
MLS® Number
A2346126
Source
Pillar 9
Board
Central Alberta REALTORS® Association
Is this your listing? Help it to stand out.

Mortgage Calculator

Estimated Payments
Purchase Price
Mortgage Total
Down Payment
Amortization
25 Years
Interest Rate
3.99%

Connect with our mortgage partner

Aamir Khalique

Aamir Khalique

Dominion Lending

Found a home you love? Let's get you pre-approved and mortgage-ready so you can shop with confidence and make stronger offers.

Connect with a mortgage expert

The displayed rates are provided as guidance only, are not guaranteed, or are to be considered an approval of credit. Approval will be based solely on your personal situation. You are encouraged to speak with a Mortgage Professional for the most accurate information and to determine your eligibility.

Property Insights

École H.J. Cody High School
  • n/a
  • -
  • In Catchment
École Fox Run School
  • n/a
  • -
  • In Catchment
Sylvan Lake Career High School
  • n/a
  • -
  • In Catchment
Equinox Group Home
  • n/a
  • -
  • In Catchment
École Steffie Woima Elementary School
  • n/a
  • -
  • In Catchment
Mother Teresa
  • n/a
  • -
  • In Catchment
Lighthouse Christian School
  • n/a
  • -
  • In Catchment
Beacon Hill Elementary School
  • n/a
  • -
  • In Catchment
C. P. Blakely Elementary School
  • n/a
  • -
  • In Catchment
Our Lady Of The Rosary School
  • n/a
  • -
  • In Catchment
School catchments and distances are intended to be used as reference only. To verify enrolment eligibility for a property, contact the school directly.Report Incorrect Info
Listing data is subject to copyright, disclaimer, and additional requirements from the data provider. See our Terms of Use for terms applicable to this listing. Listing data was last updated on 2026-09-19.
We use cookies and other technologies for functionality, security, and to provide you with a personalized experience on our online services. By continuing to use our online services, you agree to our Privacy Policy and Terms of Use. For information on how to adjust your privacy settings, visit our Cookie Policy.
Dismiss

