For Sale: 412-4003 Kilmer Drive, Burlington, ON - REW
Boost your listing
Listing featured. Your listing will be featured on REW.
View featured placement
$449,900
2 bd 2 ba 1073 sf Apt/Condo
412-4003 Kilmer Drive
Street ViewDirections

412 - 4003 Kilmer DriveBurlington, ON, L7M 4M1

Palmer
  • 2 Bed
  • 2 Bath
  • 1073 Sqft
  • Apt/Condo

About this home

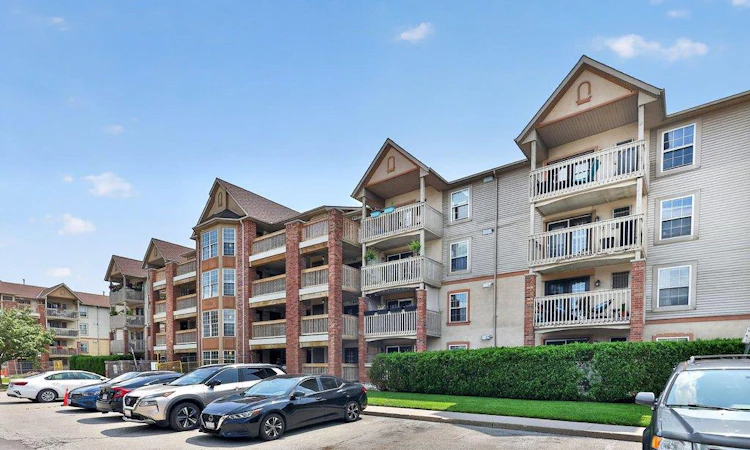
Welcome home to this exceptional top-floor corner unit, offering the perfect blend of style, comfort, and convenience in one of Burlington's sought-after Tansley neighbourhood. Beautifully renovated and meticulously maintained, this 2-bedroom, 2-bathroom (2 parking space) unit is truly move-in ready. From the moment you step inside, you'll appreciate the soaring 12-foot vaulted ceilings that create a bright and spacious feel throughout. The sun-filled living and dining area is the heart of the home, flowing effortlessly into the updated white kitchen featuring Caesarstone countertops, peninsula seating, a mother-of-pearl backsplash, stainless steel appliances, and abundant storage. Step out to your private balcony-the perfect place to enjoy your morning coffee or BBQing on a summer evening. In-suite laundry, ample closet space, wide-plank flooring, California shutters, modern lighting, and updated hardware add a cohesive, contemporary touch throughout with not a detail spared. The spacious primary suite comfortably accommodates king-sized furniture and features a bright and private 4-piece ensuite. The unit also features a generously sized second bedroom with its own closet space and a beautifully renovated main bathroom with a glass walk-in shower. With two owned parking spaces, a storage locker, and plenty of visitor parking, this unit truly checks every box. Ideally situated just steps from schools, Tansley Woods Park and Community Centre, pickleball courts, walking trails, shopping, restaurants, and public transit, with quick access to the QEW, 407, and GO Transit for effortless commuting.
Listed by: Sarah Stephenson Logue, RE/MAX Escarpment Team Logue Realty Inc.

Home facts and features

Price details
List Price
Gross Taxes for 2026
$2,822
Strata Maintenance Fees
$1,115 Monthly
Home facts
Bedrooms
2
Full Bathrooms
2
Parking Spaces
2
Property Type
Apt/Condo
Heating Type
Forced Air,Natural Gas
Cooling
Central Air
Features
In-suite
Amenities
Parking
Appliances
All Bathroom Mirrors, All Electrical Light Fixtures, All Window Coverings, Dishwasher, Dryer, Fridge, Microwave, Other, Stove, Washer, Window Seat Cushion
Community
Agent details
Primary Agent
Primary Broker
RE/MAX Escarpment Team Logue Realty Inc.
Listing details
Days on REW
3 Days
MLS® Number
40850284
Source
Information Technology Systems Ontario
Board
Cornerstone Association of REALTORS®
Is this your listing? Help it to stand out.

Mortgage Calculator

Estimated Payments
Purchase Price
Mortgage Total
Down Payment
Amortization
25 Years
Interest Rate
3.99%

Connect with our mortgage partner

REW Money

REW Money

REW Money

Connect with a mortgage expert

The displayed rates are provided as guidance only, are not guaranteed, or are to be considered an approval of credit. Approval will be based solely on your personal situation. You are encouraged to speak with a Mortgage Professional for the most accurate information and to determine your eligibility.

Property Insights

Lester B. Pearson High School
  • Public
  • 9 - 12
C H Norton Public School
  • Public
  • JK - 8
Florence Meares Public School
  • Public
  • JK - 8
Sir Ernest Macmillan Public School
  • Public
  • JK - 8
Trinity Christian School
  • Private
  • K - 8
Canadian Martyrs School
  • Catholic
  • JK - 8
Sacred Heart of Jesus Catholic School
  • Catholic
  • JK - 8
St Timothy School
  • Catholic
  • JK - 8
Dr Charles Best Public School
  • Public
  • JK - 5
Charles R. Beaudoin Public School
  • Public
  • JK - 8
School catchments and distances are intended to be used as reference only. To verify enrolment eligibility for a property, contact the school directly.Report Incorrect Info
Listing data is subject to copyright, disclaimer, and additional requirements from the data provider. See our Terms of Use for terms applicable to this listing. Listing data was last updated on 2026-07-26.

