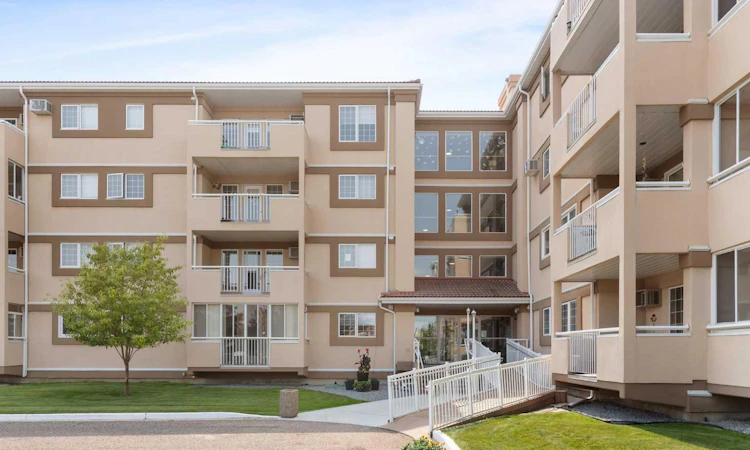
For Sale: 412-22 Park Meadows Drive SE, Medicine Hat, AB - REW
Boost your listing
Listing featured. Your listing will be featured on REW.
View featured placement
$285,000
2 bd 2 ba 1037 sf Apt/Condo

412 - 22 Park Meadows Drive SEMedicine Hat, AB, T1B 4E8

  • 2 Bed
  • 2 Bath
  • 1037 Sqft
  • Apt/Condo

About this home

Beautifully updated and move-in ready this TOP FLOOR 2 Bedroom 2 Bathroom condo in Park Meadows offers comfortable, carefree living in a fantastic location! Within walking distance of shopping, restaurants, spas, medical offices, banks and more, everything you need is conveniently close by! Step inside to a bright and spacious open concept living and dining area, where the vaulted ceiling creates an airy, grand feel with plenty of room for all your furniture. From here, enjoy direct access to the lovely enclosed balcony - a wonderful extension of the living space and the perfect spot to relax. The fully equipped kitchen has been beautifully updated with granite countertops, tiled backsplash, stainless steel appliances and convenient pantry space. The primary bedroom offers ample closet space along with a 3 piece ensuite featuring walk-in shower, and updated vanity and toilet. A nicely sized second bedroom and additional 4 piece bathroom with granite topped vanity provide comfortable space for guests. In-suite laundry adds everyday convenience and includes a second fridge along with additional storage space. The thoughtful updates throughout the condo, including vinyl plank flooring, paint, light fixtures, and granite countertops, give the space a clean and modern feel. No more scraping snow or getting into a freezing car; a secured heated underground parking stall with attached storage unit is the icing on the cake here! Residents can also enjoy a great selection of building amenities and social activities, including a library, games room, meeting/social room with kitchen, fitness room, and outdoor BBQ area. Condo fees include electricity, heat, water, sewer, snow removal, common area maintenance, exterior insurance, trash removal and reserve fund contributions, making day-to-day living wonderfully simple. If you're looking for low-maintenance lifestyle with great amenities and an incredibly convenient location, you'll love everything this adult living 55+ complex has to offer. Book your private viewing today!
Listed by: CANDICE RUTLEY, REAL BROKER

Home facts and features

Price details
List Price
Strata Maintenance Fees
$592 Monthly
Home facts
Bedrooms
2
Full Bathrooms
2
Parking Details
Assigned
Property Type
Apt/Condo
Year Built
Built in 1993 (33 yrs old)
Style
Apartment-Single Level Unit
Heating Type
Boiler
Cooling
Wall Unit(s)
Features
Balcony, Granite Counters, High Ceilings, In Unit, Laundry Room, No Animal Home, No Smoking Home, Park, Vaulted Ceiling(s), Walking/bike Paths
Amenities
Elevator(s), Fitness Center, Garbage Chute, Guest Suite, Parking, Party Room, Recreation Room, Secured Parking, Shopping Nearby, Snow Removal, Storage, Trash, Visitor Parking
Appliances
Dishwasher, Dryer, Refrigerator, Stove(s), Wall/window Air Conditioner, Washer
Agent details
Primary Agent
Primary Broker
REAL BROKER
Secondary Agent
Secondary Broker
REAL BROKER
Listing details
Days on REW
1 Day
MLS® Number
A2338226
Source
Pillar 9
Board
Medicine Hat Real Estate Board Co-op
Is this your listing? Help it to stand out.

Mortgage Calculator

Estimated Payments
Purchase Price
Mortgage Total
Down Payment
Amortization
25 Years
Interest Rate
3.99%

Connect with our mortgage partner

Aamir Khalique

Aamir Khalique

Dominion Lending

Found a home you love? Let's get you pre-approved and mortgage-ready so you can shop with confidence and make stronger offers.

Connect with a mortgage expert

The displayed rates are provided as guidance only, are not guaranteed, or are to be considered an approval of credit. Approval will be based solely on your personal situation. You are encouraged to speak with a Mortgage Professional for the most accurate information and to determine your eligibility.

Property Insights

Crestwood School
  • n/a
  • -
Southview Community School
  • n/a
  • -
Mother Teresa School
  • n/a
  • -
Dr. Roy Wilson Learning Centre
  • n/a
  • -
École St. John Paul II School
  • n/a
  • -
Ross Glen School
  • n/a
  • -
Notre Dame Academy
  • n/a
  • -
George Davison Elementary School
  • n/a
  • -
St. Patrick's School
  • n/a
  • -
Central High School
  • n/a
  • -
School catchments and distances are intended to be used as reference only. To verify enrolment eligibility for a property, contact the school directly.Report Incorrect Info
Listing data is subject to copyright, disclaimer, and additional requirements from the data provider. See our Terms of Use for terms applicable to this listing. Listing data was last updated on 2026-08-18.
We use cookies and other technologies for functionality, security, and to provide you with a personalized experience on our online services. By continuing to use our online services, you agree to our Privacy Policy and Terms of Use. For information on how to adjust your privacy settings, visit our Cookie Policy.
Dismiss

