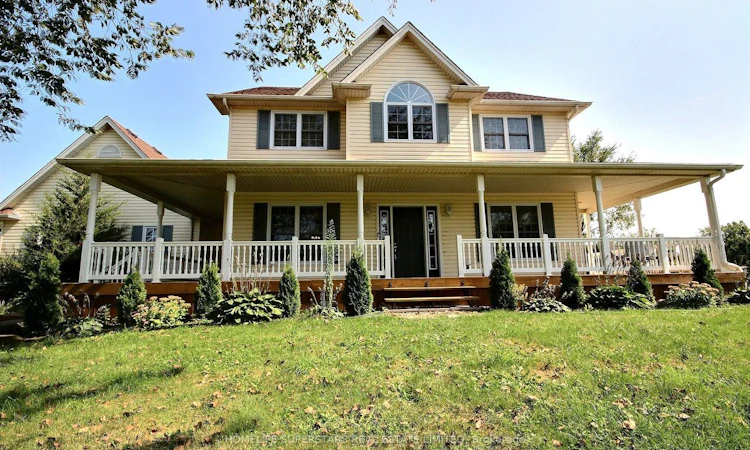
For Sale: 4118 Detenbeck Road, Niagara Falls, ON - REW
Boost your listing
Listing featured. Your listing will be featured on REW.
View featured placement
$1,099,000
3 bd 3 ba 1500 - 2000 sf House

4118 Detenbeck RoadNiagara Falls, ON, L2E 6S6

  • 3 Bed
  • 3 Bath
  • 1500 - 2000 Sqft
  • House

About this home

Country Living at Its Finest - Your Private Niagara Retreat!Welcome to this beautifully maintained Colonial-style two-storey home, built in 2000, offering the perfect blend of peaceful country living and unbeatable convenience. Situated on a stunning 1-acre landscaped lot, this 3-bedroom, 2.5-bath home is designed for families, professionals, and anyone looking to enjoy the best of Niagara. From the inviting wrap-around front porch to the ornamental pond, every corner of this property is made for relaxation. Picture yourself enjoying your morning coffee or evening drink while taking in breathtaking sunsets, or entertaining family and friends on the spacious three-level rear deck surrounded by nature. Inside, you'll appreciate the pride of ownership and quality craftsmanship showcased throughout, with thoughtful upgrades and meticulous maintenance that make this home truly move-in ready. Unbeatable Location: Just minutes from Niagara Falls close to the Niagara Parkway, casinos, wineries, and world-class golf courses Near the new hospital site and Safari Niagara Only minutes to Crystal Beach Just 2 minutes to the QEW Approximately 15 minutes to the U.S. border for shopping, airports, and major sporting and entertainment venues Bonus Feature: A drive-through storage shed with a concrete pad provides the perfect space for storing your boat, trailer, or recreational vehicles with ease. If you've been dreaming of a private country property without sacrificing convenience, this exceptional home delivers the lifestyle you've been waiting for. Schedule your private showing today and experience everything this remarkable property has to offer
Listed by: Dinesh Kumar, Salesperson, HOMELIFE SUPERSTARS REAL ESTATE LIMITED

Home facts and features

Price details
List Price
Gross Taxes for 2025
$6,112
Home facts
Bedrooms
3
Full Bathrooms
3
Parking Spaces
6
Parking Details
Available
Property Type
House
Lot Size
218 ft x 206 ft (1.04 acres)
Depth
206.85
Frontage
218.0
Year Built
16 - 30 yrs old
Exterior Finish
Aluminum Siding
Heating Type
Forced Air, Electric
Cooling
Central Air
Pool
Other
Basement Details
Partially Finished
Agent details
Primary Agent
Dinesh Kumar
Primary Broker
HOMELIFE SUPERSTARS REAL ESTATE LIMITED
Secondary Agent
Secondary Broker
HOMELIFE SUPERSTARS REAL ESTATE LIMITED
Listing details
Days on REW
4 Days
MLS® Number
X13563244
Source
Toronto Real Estate Board
Is this your listing? Help it to stand out.

Mortgage Calculator

Estimated Payments
Purchase Price
Mortgage Total
Down Payment
Amortization
25 Years
Interest Rate
3.99%

Connect with our mortgage partner

REW Money

REW Money

REW Money

Connect with a mortgage expert

The displayed rates are provided as guidance only, are not guaranteed, or are to be considered an approval of credit. Approval will be based solely on your personal situation. You are encouraged to speak with a Mortgage Professional for the most accurate information and to determine your eligibility.

Property Insights

Sacred Heart Catholic Elementary School
  • Catholic
  • JK - 8
River View Public School
  • Public
  • JK - 8
School catchments and distances are intended to be used as reference only. To verify enrolment eligibility for a property, contact the school directly.Report Incorrect Info
Listing data is subject to copyright, disclaimer, and additional requirements from the data provider. See our Terms of Use for terms applicable to this listing. Listing data was last updated on 2026-07-23.

