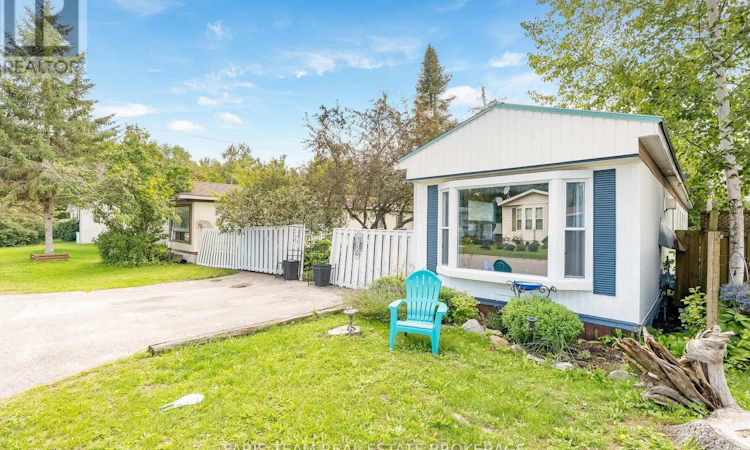
For Sale: 4118 Ash Crescent, Severn, ON - REW
Boost your listing
Listing featured. Your listing will be featured on REW.
View featured placement
$309,000
3 bd 1 ba 700 - 1099 sf Mfd/Mobile Home
4118 Ash Crescent
Street ViewDirections
$309,000

4118 Ash CrescentSevern, ON, L3V 0V1

Rural Severn
  • 3 Bed
  • 1 Bath
  • 700 - 1099 Sqft
  • Mfd/Mobile Home

About this home

Top 5 Reasons You Will Love This Home: 1) Set within the quiet and established Silver Creek Estates community in Severn Township, this welcoming home offers a peaceful setting while remaining just minutes from Orillia and its abundance of shopping, dining, recreation, and everyday amenities 2) Offering over 1,000 square feet of thoughtfully arranged living space, the home features three bedrooms, a bright and inviting living room with laminate flooring and a cozy gas fireplace, a spacious dining area, and the added convenience of main level laundry 3) Enjoy added peace of mind with several valuable improvements already completed, including a brand-new steel roof (2025), upgraded insulation, and new aluminum siding along one side of the home, helping provide lasting durability and easier maintenance 4) Make the most of the outdoor space with new front and rear decks perfect for relaxing and enjoying the warmer months, complemented by a backyard storage shed and a treed side yard offering added greenery and privacy 5) Enjoy straightforward monthly expenses with park fees of $744 covering property taxes, water, and the land lease, along with the added convenience of double parking. 1,049 fin.sq.ft. (id:63626)
Listed by: MARK FARIS, Broker, FARIS TEAM REAL ESTATE BROKERAGE

Home facts and features

Price details
List Price
$309,000
Home facts
Bedrooms
3
Full Bathrooms
1
Parking Spaces
2
Parking Details
No Garage
Property Type
Mfd/Mobile Home
Title
Leasehold
Style
Bungalow
Exterior Finish
Aluminum siding
Heating Type
Forced air, Natural gas
Cooling
Window air conditioner
Basement Details
Unfinished, Crawl space
Features
Fireplace(s)
Appliances
Dishwasher, Dryer, Refrigerator, Stove, Washer, Window Coverings
Community
Agent details
Primary Agent
Primary Broker
FARIS TEAM REAL ESTATE BROKERAGE
Secondary Agent
KELLY MCALLISTER
Secondary Broker
Faris Team Real Estate Brokerage
Listing details
Days on REW
1 Day
MLS® Number
S13717002
Source
Canadian Real Estate Association

Is this your listing? Help it to stand out.

Mortgage Calculator

Estimated Payments
Purchase Price
Mortgage Total
Down Payment
Amortization
25 Years
Interest Rate
3.99%

The displayed rates are provided as guidance only, are not guaranteed, or are to be considered an approval of credit. Approval will be based solely on your personal situation. You are encouraged to speak with a Mortgage Professional for the most accurate information and to determine your eligibility.

Property Insights

Patrick Fogarty Secondary School
  • Catholic
  • 9 - 12
Monsignor Lee School
  • Catholic
  • JK - 8
ÉÉC Samuel-de-Champlain
  • Catholic
  • JK - 6
School catchments and distances are intended to be used as reference only. To verify enrolment eligibility for a property, contact the school directly.Report Incorrect Info
Listing data is subject to copyright, disclaimer, and additional requirements from the data provider. See our Terms of Use for terms applicable to this listing. Listing data was last updated on 2026-08-27.
We use cookies and other technologies for functionality, security, and to provide you with a personalized experience on our online services. By continuing to use our online services, you agree to our Privacy Policy and Terms of Use. For information on how to adjust your privacy settings, visit our Cookie Policy.
Dismiss

