For Sale: 4112 Apple Blossom Lane, Lincoln, ON - REW
Boost your listing
Listing featured. Your listing will be featured on REW.
View featured placement
$499,900
2 bd • 3 ba • 900 - 998 sf • Townhouse
4112 Apple Blossom Lane
Street ViewDirections

4112 Apple Blossom LaneLincoln, ON, L0R 2C0

  • 2 Bed
  • 3 Bath
  • 900 - 998 Sqft
  • Townhouse

About this home

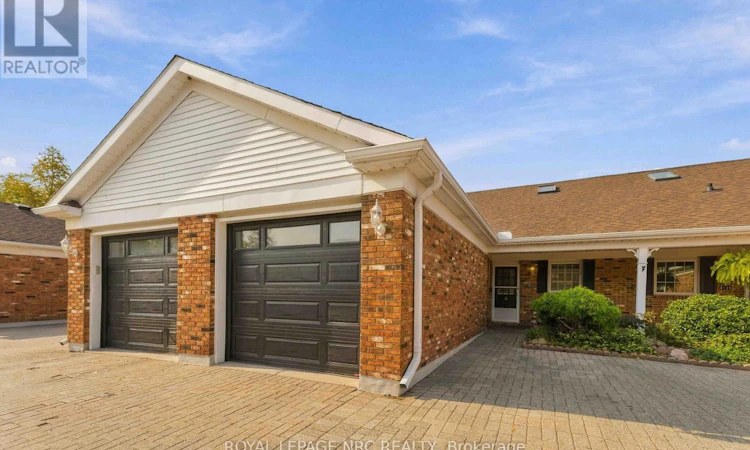
Come see this condo-bungalow in Heritage Village, Vineland that offers 2 bedrooms, 2.5 bathrooms, a finished lower level plus detached garage with covered entry to the townhome. Step inside to a bright and airy floorplan, where ceramic flooring creates a welcoming first impression. The well-appointed kitchen offers ample counter space and cabinetry, while hardwood flooring flows throughout the combined living and dining area. Easy-care California shutters throughout the home offer timeless style, privacy and effortless light control. The generous primary bedroom has space for your queen or king size bed and includes an ensuite bathroom with newer walk-in shower and sliding glass doors. The second bedroom features double windows bringing in lots of natural light with convenient adjacent second bathroom. Enjoy the four-season sunroom with garden door leading to an outdoor patio - a perfect spot for summer BBQing or reading a good book! The finished basement offers two versatile rooms ideal for a home office or hobby space, a third bathroom with shower as well as plenty of storage - making this area a versatile extension of your living space! As an added bonus, the stairs to the lower level have been custom-fitted with a Silver Cross stairlift, valued at $11,000 which is included in the purchase. Parking is directly in front of the townhome and inside the garage, providing convenient parking for two vehicles. Reasonable monthly condo fees of $469.72. includes water, building insurance, exterior maintenance, (windows, shingles, doors), snow removal, Bell Fiber-Optic High Speed Internet and Bell-Fiber Optic TV. An easy stroll down the lane leads to the exclusive Heritage Village Clubhouse ($70 per/mth) with in-door heated saltwater pool, wet & dry saunas, fitness activities, pickleball, billiards, card games plus a full calendar of events - you can be as busy as you want to be here! (id:63626)
Listed by: Kimberley Smith, Salesperson, ROYAL LEPAGE NRC REALTY

Home facts and features

Price details
List Price
Gross Taxes for 2026
$3,856
Strata Maintenance Fees
$470 Monthly
Home facts
Bedrooms
2
Full Bathrooms
2
Partial Bathrooms
1
Parking Spaces
2
Parking Details
Garage, Detached Garage
Property Type
Townhouse
Title
Condo/Strata
Style
Bungalow
Exterior Finish
Brick, Vinyl siding
Heating Type
Forced air, Natural gas
Cooling
Central air conditioning
Basement Details
Finished, Full
Features
Cul-de-sac, Level, Smoke Detectors
Amenities
Visitor Parking
Appliances
Central Vacuum, Dishwasher, Dryer, Garage door opener remote(s), Microwave, Stove, Washer, Window Coverings
Agent details
Primary Agent
Kimberley Smith
Primary Broker
ROYAL LEPAGE NRC REALTY
Secondary Agent
Secondary Broker
ROYAL LEPAGE NRC REALTY
Listing details
Days on REW
1 Day
MLS® Number
X14123342
Source
Canadian Real Estate Association
Board
Niagara Association of REALTORS®
Is this your listing? Help it to stand out.

Mortgage Calculator

provided by REW Digital Ltd
Estimated Payments
Purchase Price
Mortgage Total
Down Payment
Amortization
25 Years
Interest Rate
3.99%

Connect with our mortgage partner

Frank Mortgage

Frank Mortgage

Canada's No Fee Mortgage Marketplace

Online mortgage broker offering quick and simple access to Canada's top lenders – compare rates and complete your mortgage in a secure online environment

Connect with a mortgage expert

The displayed rates are provided as guidance only, are not guaranteed, or are to be considered an approval of credit. Approval will be based solely on your personal situation. You are encouraged to speak with a Mortgage Professional for the most accurate information and to determine your eligibility.

Property Insights

Twenty Valley Public School
  • Public
  • JK - 8
St Edward Catholic Elementary School
  • Catholic
  • JK - 8
Senator Gibson School
  • Public
  • JK - 8
Beamsville District Secondary School
  • Public
  • 9 - 12
St Mark Catholic Elementary School
  • Catholic
  • JK - 8
Jacob Beam Public School
  • Public
  • JK - 8
School catchments and distances are intended to be used as reference only. To verify enrolment eligibility for a property, contact the school directly.Report Incorrect Info
Listing data is subject to copyright, disclaimer, and additional requirements from the data provider. See our Terms of Use for terms applicable to this listing. Listing data was last updated on 2026-10-28.
We use cookies and other technologies for functionality, security, and to provide you with a personalized experience on our online services. By continuing to use our online services, you agree to our Privacy Policy and Terms of Use. For information on how to adjust your privacy settings, visit our Cookie Policy.
Dismiss